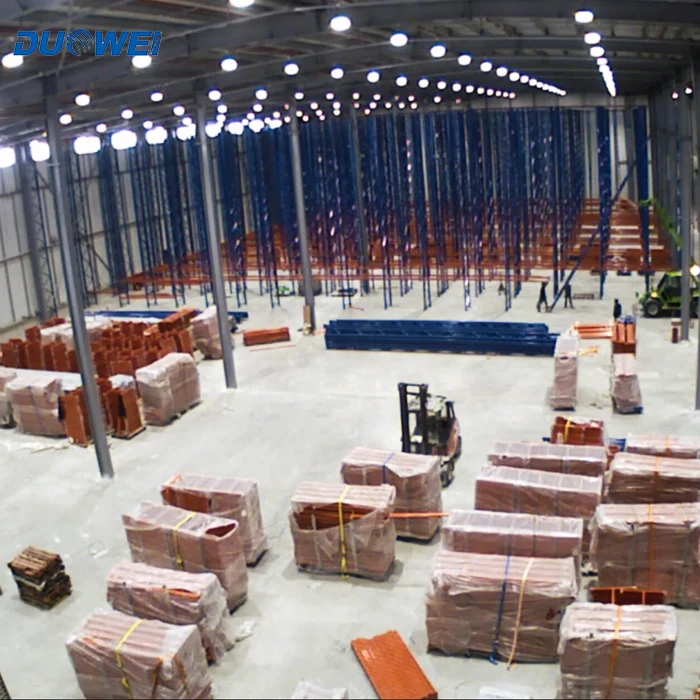
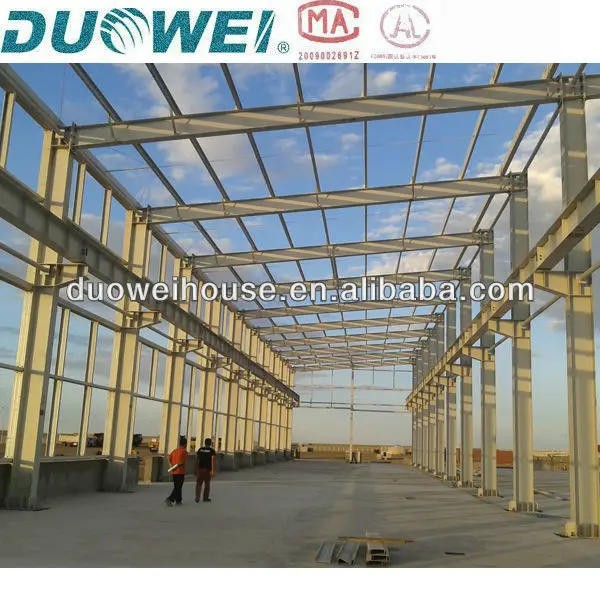
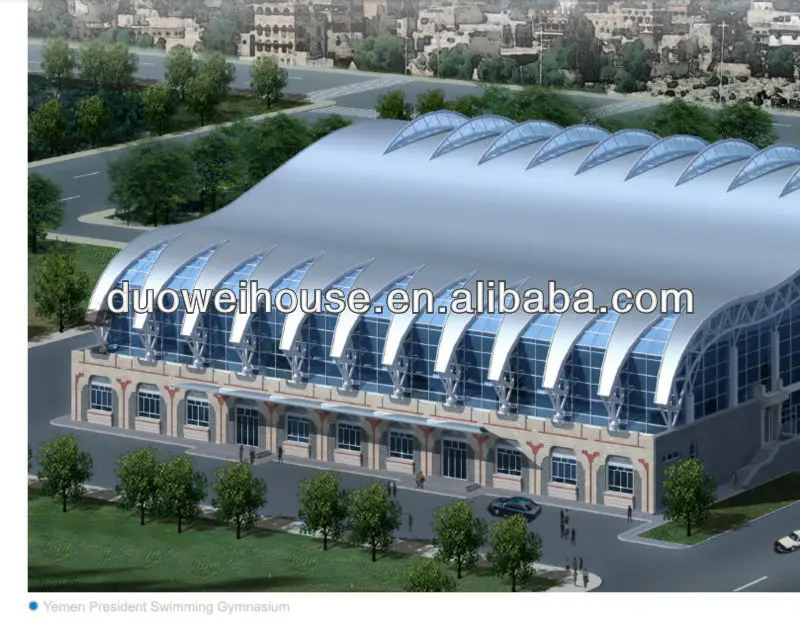
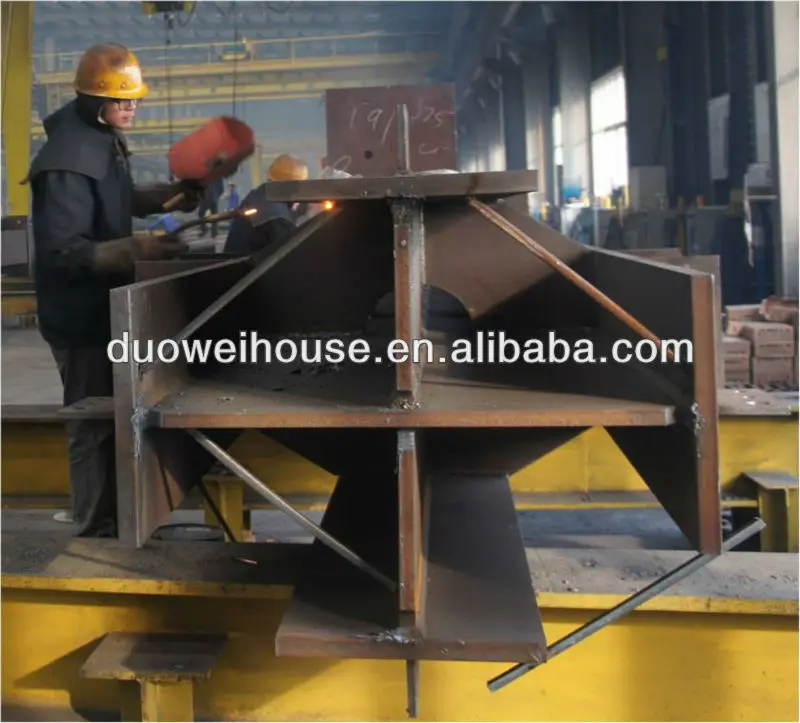
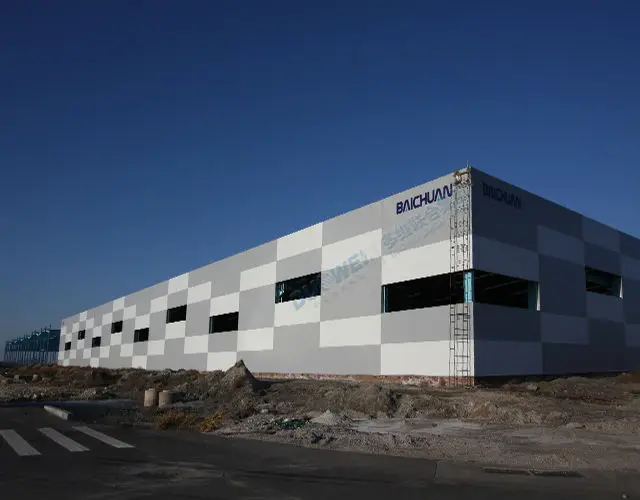
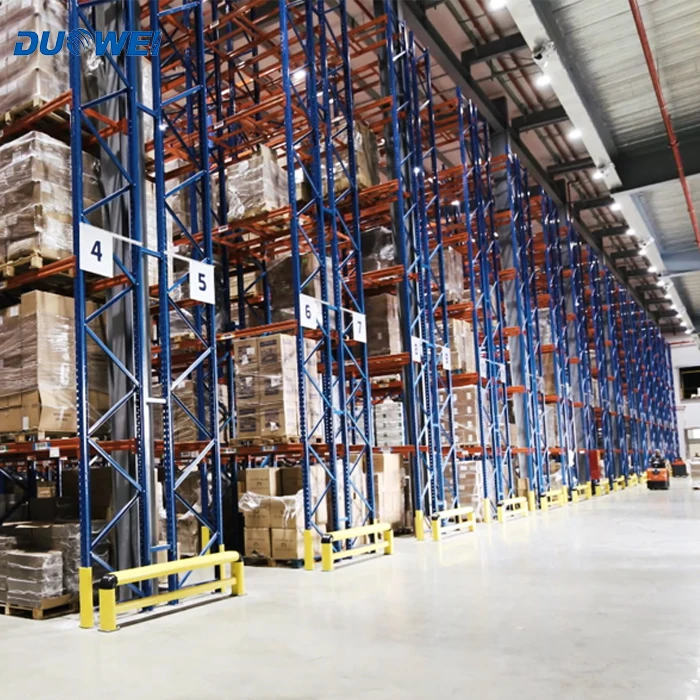
Duowei Steel Structure Building Material for Supermarket
- Category: >>>
- Supplier: Beijing Duowei Eispt International Project Technology Co. Ltd.
Share on (1282319234):
Product Overview
Description
Product Description

Our excellent design team will design the steel structure building for you. We can quote If you give the following information:
1. Location (where will be built? ) _____country/area;
2. outside Size: Length×width×height= _____×_____×_____(mm)
3. Live load on roof _______kN/m2, live load on floor________ kN/m2;
4. Wind load (max.) _____kN/m2, Wind speed (max.) _____m/s
5. Snow load (max.) _____kN/m2;
6. Anti-earthquake level : _____;
7. Thermal insulation:
If yes, EPS, fiberglass wool, rockwool, PIR sandwich panels for choice, Corrugated steel sheet with fiberglass wool will be suggested;
If not, the Corrugated steel sheet will be OK. The cost of the latter will be much lower than that of the former.
8. Door quantity & size _____units, _____(width)mm×_____(height)mm
9. Window quanity & size _____units, _____(width)mm×_____(height)mm
10. Crane needed or not.
If yes, _____units Crane;
Max. Lifting weight____tons;
Max. Lifting height _____m
11. Skylight belt, ventilator and any other accessories if needed.
12.If you have the building plan drawing, please provide us.
| Product Name | Steel Structure Building |
| Structure Type | Frame Structure,Portal Frame,Long-span Grid Structure, Equipment Frame |
| Application | Wareshouse,Hotel,Workshop,etc. |
| Dimensions | As customers' requirement |



Packing & Shipping

View More


Company Information

Duowei Union Group Co., Ltd is a manufacturer of eco-friendly building steel structures and metal claddings integrated service provider since 1983. Possess five plants in China and headquarter is located in Beijing.
Capacity:
- Steel structure: Annual 300,000 tons of steel structures for industrial buildings, multistory and high-rise buildings, equipment frames steel structure, public buildings, residential building.
- Sandwich panel: Annual 5,000,000 m2 of sandwich panels. Core material including PU and PIR, fire-proof rock wool and glass wool.
- Floor deck board: Annual 40,000,000 m2 of steel bar truss decks.
Certifiction:
- American AISC and FM certification
- EU CE certification
- Russian GOST certifications
- ISO9001, ISO14001 and OHSAS18001

DESIGN CAPABILITY ADVANTAGES / / /
ARCHITCTURAL SOFTWARE
- Constructure scheme design software Sketchup;
- Constructure scheme design software 3ds max;
- Gstar architectural software CAD;
- Tangent architecture software CAD;
STRUCTURAL SOFTWARE
- PKPM software series (web edition) of the China Academy of Building Research: STS, SAT, SATWE, EPDA and etc.;
- Spatial steel structure calculation analysis sofrware of Tongji University: 3D3S;
- Nonlinear finite element analysis software: ABAQUS;
- Large-scale general finite element analysis software: ANSYS;
BIM SOFTWARE
- BIM-based green building Thsware software suite: For example, green building design GARD, energy conservation design BECS,energy consumption calculation BESI, HVAC load BECH, thermal environment of residential district TERA, ventilation design VENT, sunlight design SUN and lighting analysis DALI Navisworks;
- Autodesk software suite such as Autodesk Revit, Autodesk Navisworks and Autodesk Revit MEP;
- BIM sreel structure in-depth design detial drawing software: X-STEEL;
- Glodon BIM software suite such as software BIM5D, civil modeling software (GCL), rebar modeling software (GGL), rebar lofting software (GFY), electromechanical modeling software (MagiCAD), BIM drawing check software and 3D site layout software (GCB).
SOFTWARE IN COMMON USE TERNATIONALLY
- Internationalized 3D structural analysis and design software in common use: STAAD. Pro;
- Word-leading integrated architecture and structure design software: VERTEX;
- 2D design software for verification of single wallboard and floor slab: Start Tedds.


FAQ

1. Are you manufacture factory or trading company?
We are manufacture factory. And you are welcomed to visit us at any time. The quality control flow and sales team will show you DUOWEI's professionalism. You will get best and most competitive price after visiting us also .
2. Is your price competitive compared with other companies?
Our business objectives will give the best price with same quality and best quality with the same price. We will do everything we can do to reduce your cost and guarantee you get the best product that you paid for.
3. Can you send engineers or whole team to install my project?
We will give detailed installation drawings and video for free. We can send engineers as installation director or a team upon request.
4. Do you accept container loading inspection?
We are welcom you to send an inspector, not only for the container loading, but any time during the production time.
5. Do you offer designing service for us?
Yes, we could design full solution drawings as your requirements. By using AutoCAD, PKPM, 3D3S, Tarch, Revit, Tekla Structures (Xsteel) and etc. we can design complex industrial building like warehouse, workshop, office mansion, super marker, auto dealer shop, shopping mall, 5 stars hotel and so on.
6. What is the delivery time?
Delivery time is depends on your order quantities. In general the delivery time to nearest seaport in China will be 30 days after the final drawings are confirmed.
7. How can you get a quotation for your projects?
You can contact us by email, phone, Alibaba TM, WhatsApp, Skype, Viber and so on 24*7 and you will get reply within 8 hours.

We Recommend
New Arrivals
New products from manufacturers at wholesale prices