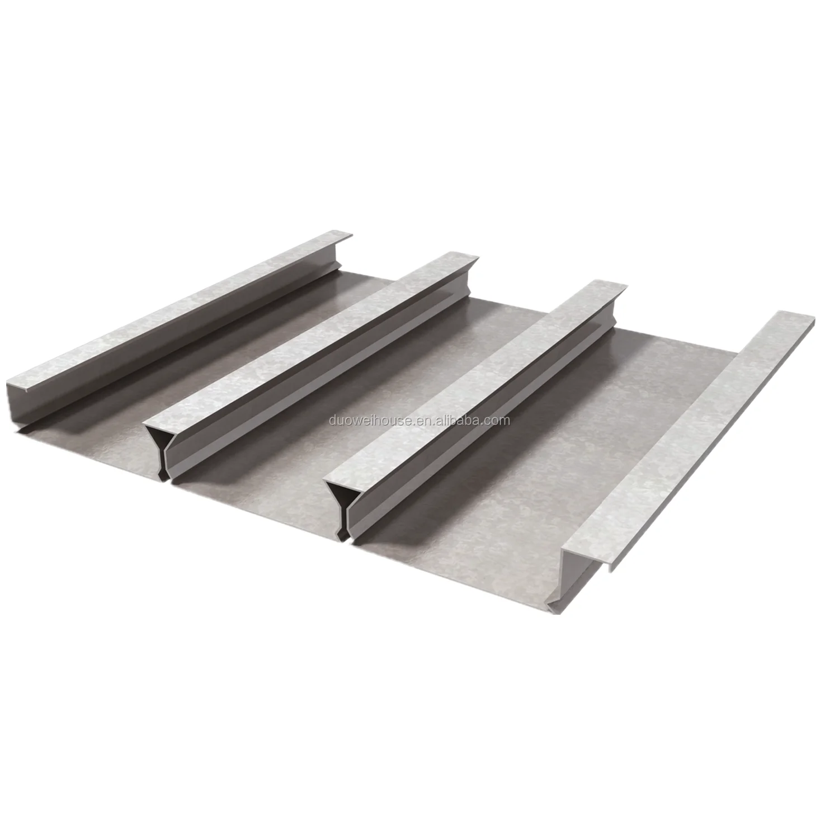
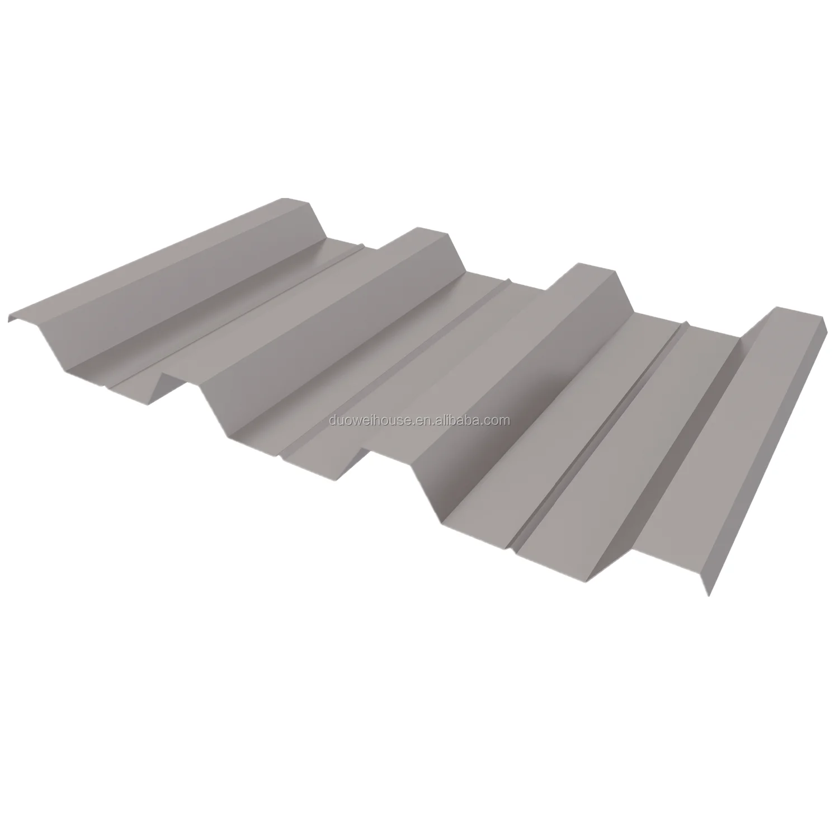
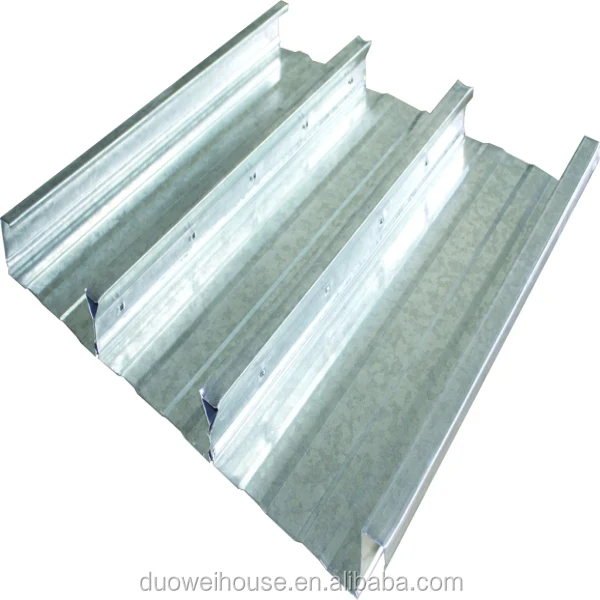
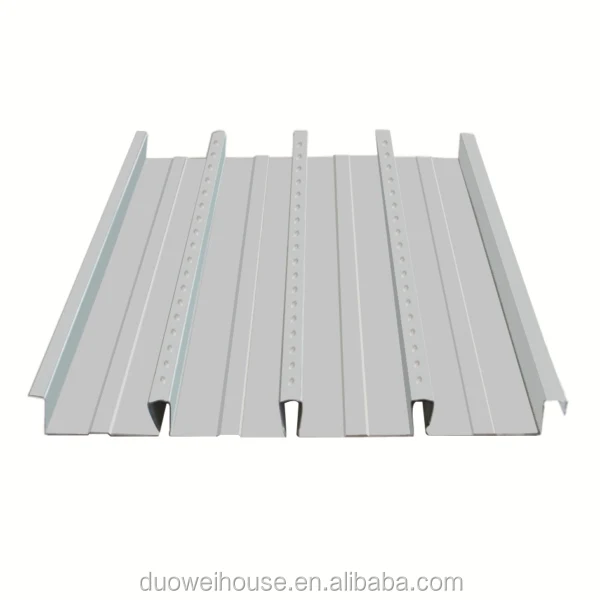
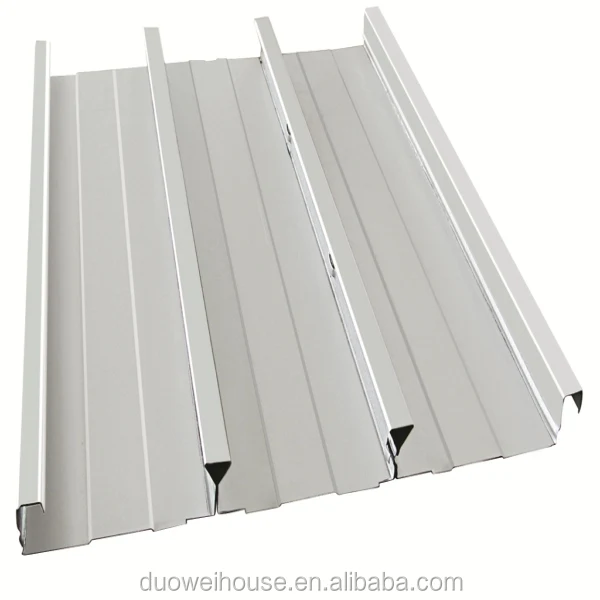
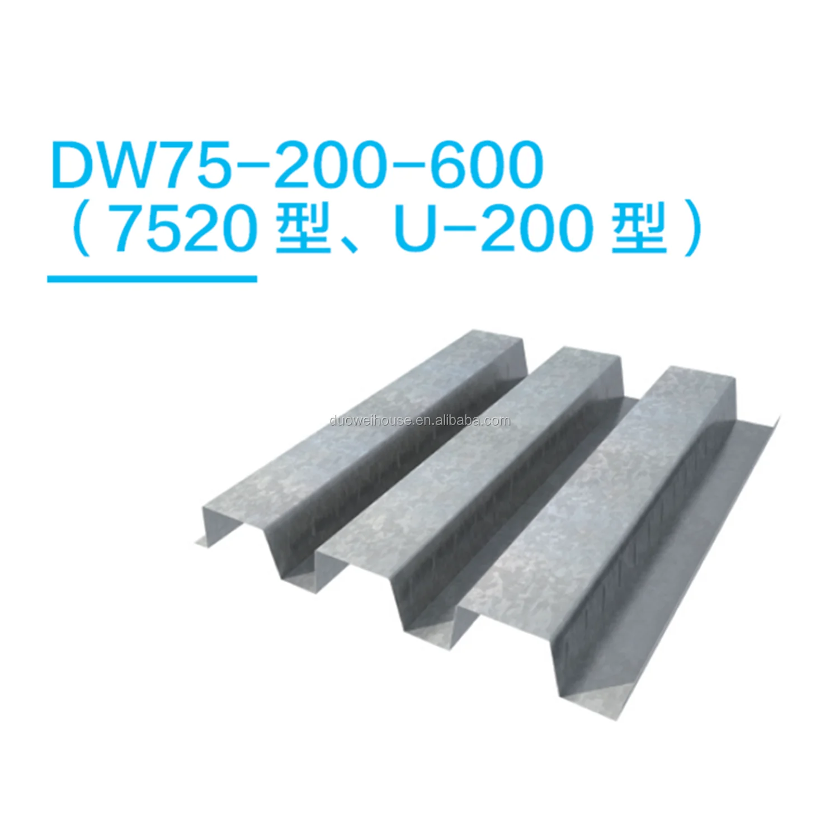
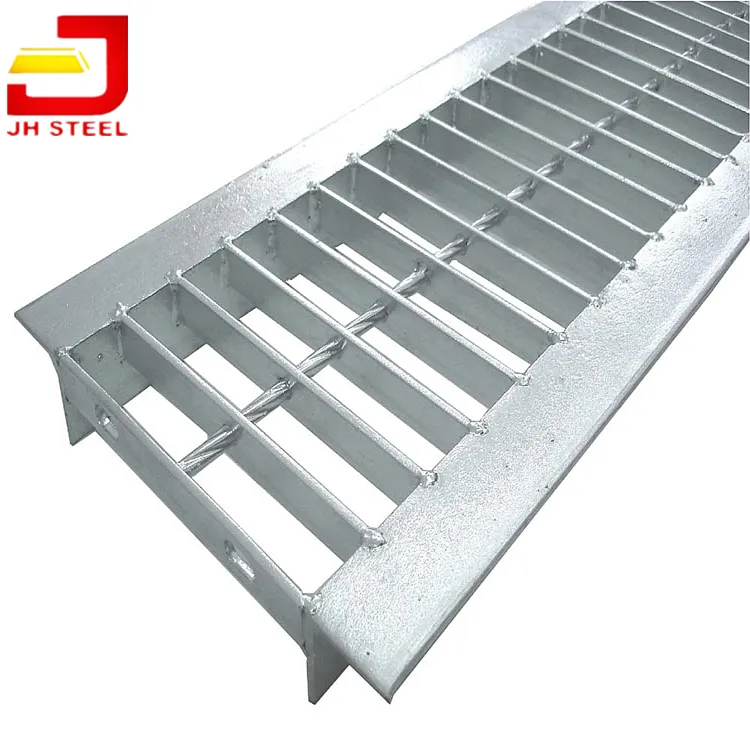
China Duowei Building Materials Galvanized Corrugated Metal Steel Floor Decking Sheet

Share on (1494919462):


Price:

Quantity:


Product Overview

Description


Product Description


Decking sheet :


  1. Strong friction and shear performance

  2. Perfect fire-resistant performance

  3. Excellent floor decking sheet section

  4. Slot-tye suspension system at the end of sheet

  5. East and fast to construct

  6. Flat appearance f the end of sheet

  7. Effectively reduce the height of the sheet

  8. Low cost


Duowei decking sheet products introduce:


1.Strong friction and shear performance


The closed-type floor decking sheet uses special closed rib design and its vertical shear performance is good . Under the limitation allowance of the truss floor decks design loads,steel deck and concrete dont slip off each other.


2.Perfect fire-resistant performance


Rib is completely encased in concrete,similar t reinforcing steel bars in the concrete slab which is site pouring.The closed-type composite slab can completely substitute the sagging moment reinforcing steel bars for pulling in the floor and can be up to 1.5 hours of fire-retardant coating .


3.Excellent floor decking sheet section


The closed-type composite slab has greater effective height,during the stage of use,it can provide greater resistance to sagging moment.


4.Slot-tye suspension system at the end of sheet


It is for the installation of ceiling,hung ceiling,water and electricity pipe,etc,without drilling,welding,during the stage of using,it can be moved,removed and reinstalled as needed.


5.East and fast to construct


It does not require any plug at the end ,and there is no leakage of plasma phenomena,it can shorten the construction period.


6.Flat appearance f the end of sheet


The end of slab is flat and beautiful for the building which dont want ceiling.


7.Effectively reduce the height of the sheet


According to the requirement of fire safety and anti-tremor,the total thickness of the closed-type corrugated floor decking sheet is only 110-130mm,30-40mm less than the open-type,so it reduces the weight and cost and add the net height.


  1. Low cost


The closed-type pressure plate can substitute the sagging moment reinforcing steel bars


 at the end of sheet,and there is no need to paint any fire-retardant coating,it reduces the steel amount and then lowers the cost.


720.jpg.jpg


Company Information


04-company.jpg


Duowei Union Group Co., Ltd is a manufacturer of eco-friendly building steel structures and metal claddings integrated service provider since 1983. Possess five plants in China and headquarter is located in Beijing.


  Capacity:      


  1. Steel structure: Annual 300,000 tons of steel structures for industrial buildings, multistory and high-rise buildings, equipment frames steel structure, public buildings, residential building. 

  2. Sandwich panel: Annual 5,000,000 m2 of sandwich panels. Core material including PU and PIR, fire-proof rock wool and glass wool.

  3. Floor deck board: Annual 40,000,000 m2 of steel bar truss decks.


  Certifiction:   


  1. American AISC and FM certification

  2. EU CE certification

  3. Russian GOST certifications

  4. ISO9001, ISO14001 and OHSAS18001


 05-certification.jpg


      DESIGN CAPABILITY ADVANTAGES / / /     


  ARCHITCTURAL SOFTWARE              


  • Constructure scheme design software Sketchup;

  • Constructure scheme design software 3ds max;

  • Gstar architectural software CAD;

  • Tangent architecture software CAD;


  STRUCTURAL SOFTWARE                 


  • PKPM software series (web edition) of the China Academy of Building Research: STS, SAT, SATWE, EPDA and etc.;

  • Spatial steel structure calculation analysis sofrware of Tongji University: 3D3S;

  • Nonlinear finite element analysis software: ABAQUS;

  • Large-scale general finite element analysis software: ANSYS;


  BIM SOFTWARE                                     


  • BIM-based green building Thsware software suite: For example, green building design GARD, energy conservation design BECS,energy consumption calculation BESI, HVAC load BECH, thermal environment of residential district TERA, ventilation design VENT, sunlight design SUN and lighting analysis DALI Navisworks;

  • Autodesk software suite such as Autodesk Revit, Autodesk Navisworks and Autodesk Revit MEP;

  • BIM sreel structure in-depth design detial drawing software: X-STEEL;

  • Glodon BIM software suite such as software BIM5D, civil modeling software (GCL), rebar modeling software (GGL), rebar lofting software (GFY), electromechanical modeling software (MagiCAD), BIM drawing check software and 3D site layout software (GCB).


  SOFTWARE IN COMMON USE TERNATIONALLY        


  • Internationalized 3D structural analysis and design software in common use: STAAD. Pro;

  • Word-leading integrated architecture and structure design software: VERTEX;

  • 2D design software for verification of single wallboard and floor slab: Start Tedds.


06-Product-Line.jpg07-Install-2.jpg08-Customer.jpg 


View More


03-main product.jpg


More-Video.jpg


0.0877 s.