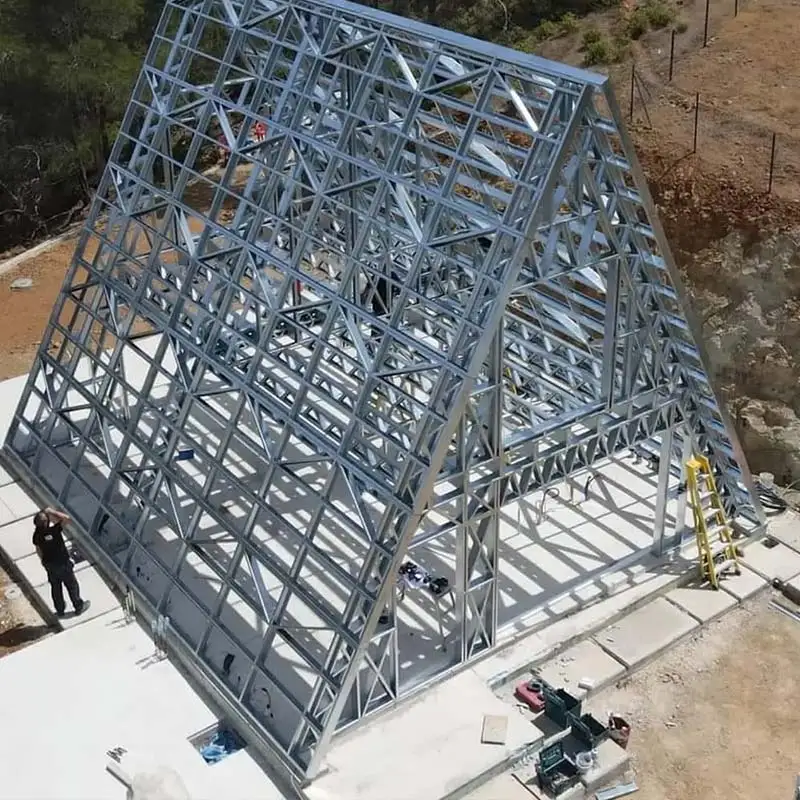
light steel framing A frame kit set house building kits apartmentLight Steel Prefabricated steel construction house design
- Category: Hotels >>>
- Supplier: Ningbo Deepblue Smart House Co. Ltd.
Share on (1600578910883):
Product Overview
Description
Products Description

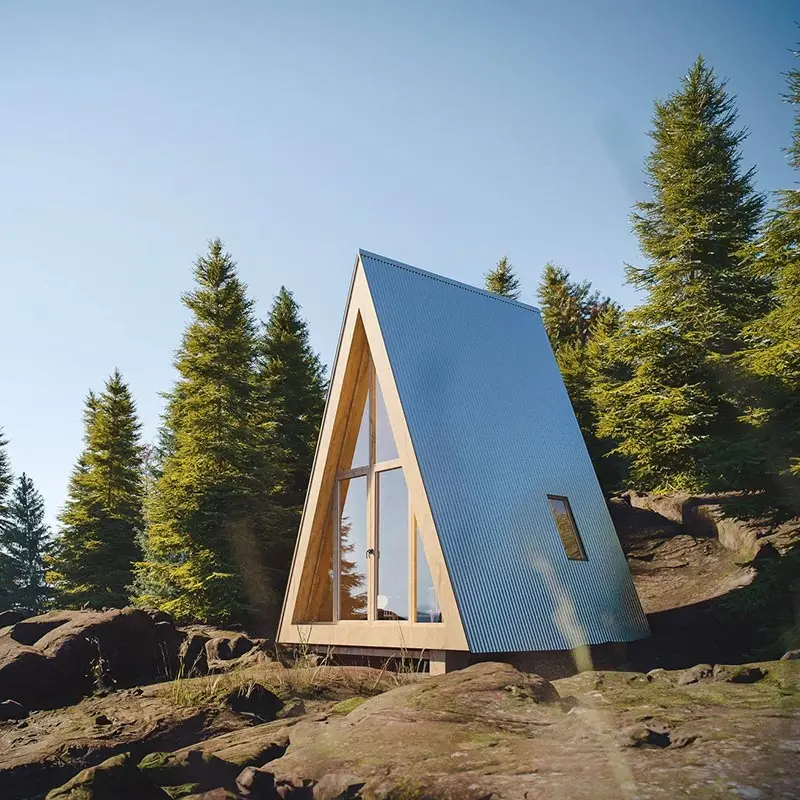
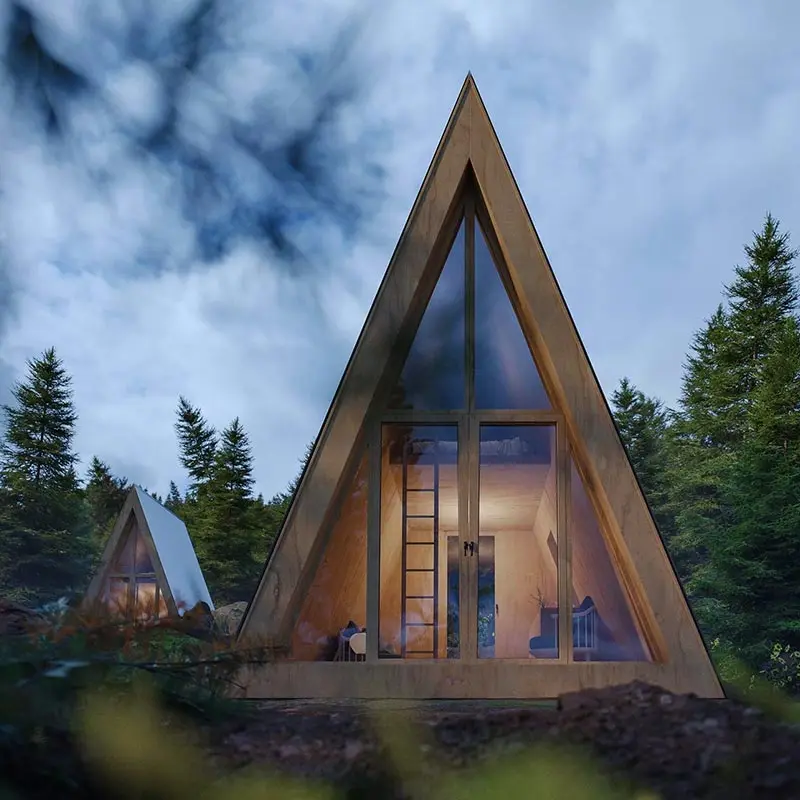
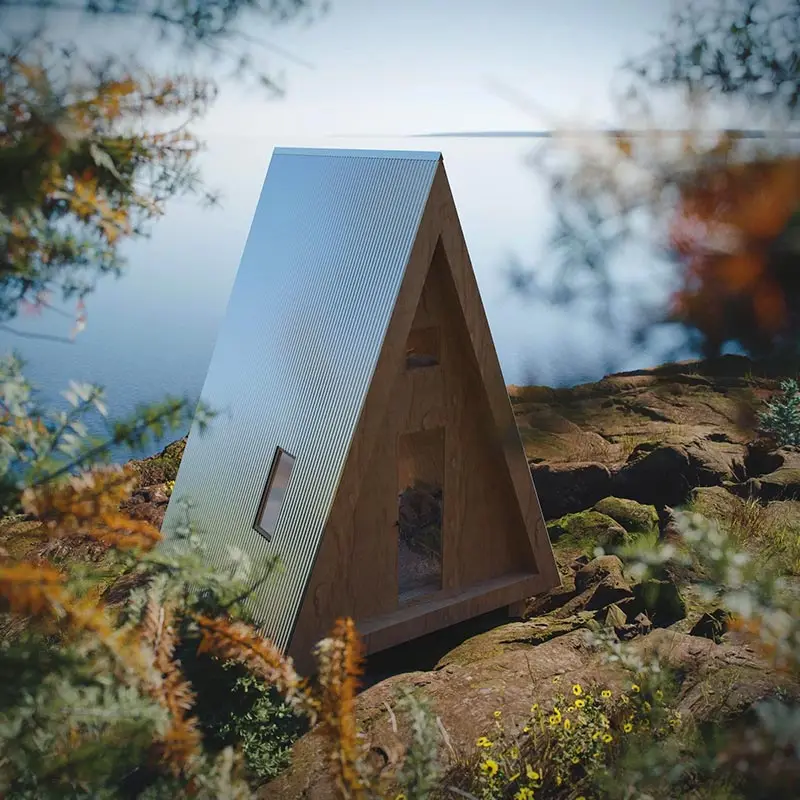
A frame house
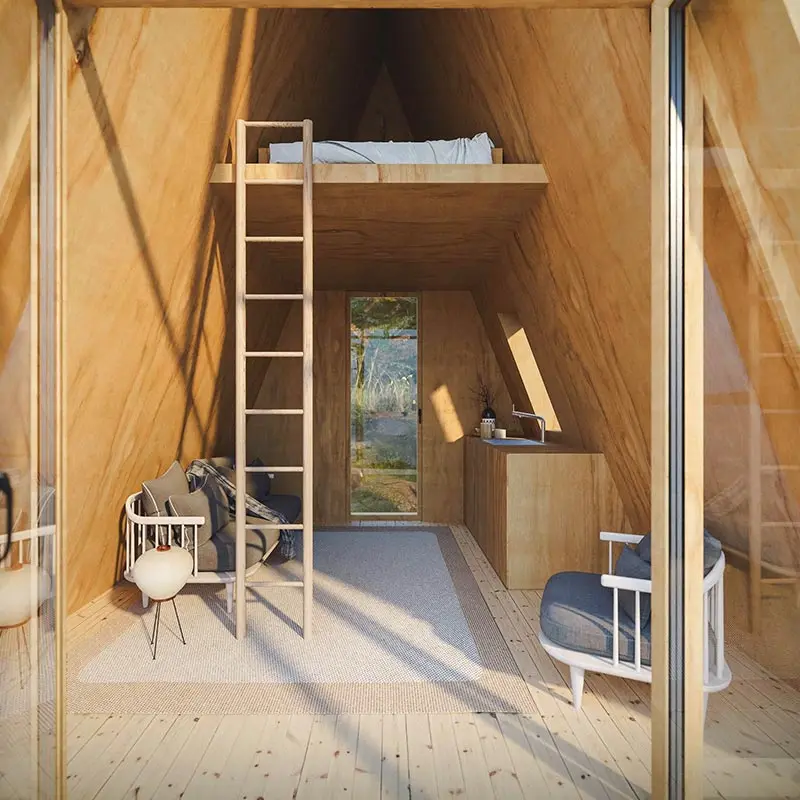
A frame house is a unique style of building, which can be used for vacations in nature, or business plans like Airbnb. It is a
popular style nowadays, has attracted the interest of many investors and tourists.
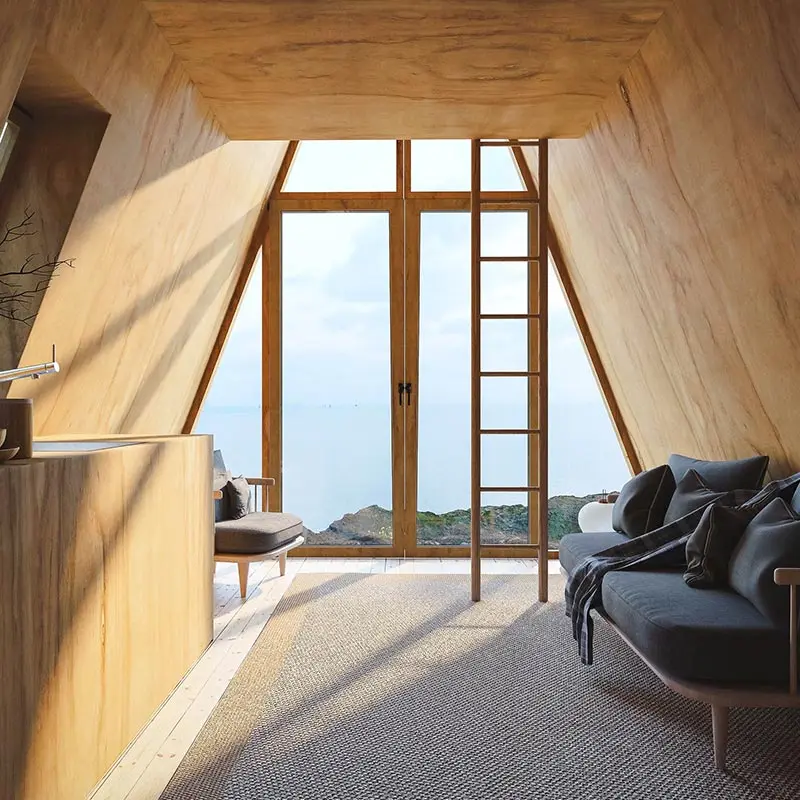
With the unique shape, the guests will feel the unique space in it. Through the side windows, the guests can get good daylight,
observe the scenery around, and see the starry sky.
Combined with elegant material style and complete indoor area functions, the guests can devote themselves to the building and the
surrounding environment during the vacation, interact with them, and get full relaxation.
popular style nowadays, has attracted the interest of many investors and tourists.
With the unique shape, the guests will feel the unique space in it. Through the side windows, the guests can get good daylight,
observe the scenery around, and see the starry sky.
Combined with elegant material style and complete indoor area functions, the guests can devote themselves to the building and the
surrounding environment during the vacation, interact with them, and get full relaxation.

Name:A-Frame valley | 1 Loft bedroom 1 living 1 Kitchen |
Model:A Frame House 02 | Ground floor area:18.2㎡ |
Size:W4267mm*L4267mm*H6400mm | Loft area:5.24㎡ |
Suitable for: 2-3 people | Total area:23.44㎡ |
6 steps to get your dream house
1. Submit your requirements
2. Further communication
2. Further communication
3. Pay deposit
4. Architecture & Engineering design
5. Manufacture & Procurement
6. Transport & Shipping
Project Overview


Design Code
- 1. AISI S100 North American Specification for the Design of Cold Formed Steel Structural Members published by the American Iron and Steel Institute (AISI) in the United States.
- 2. AS/NZS 4600 Australia/New Zealand Standard-Cold-Formed steel structure jointly published by Standards Australia and Standards New Zealand.
- 3. BS 5950-5 Structural use of steelwork in building-Part 5. Code of practice for design of cold formed thin gauge sections published by BSI in the UK.
- 4. ENV1993-1-3 means Euro code3: Design of steel structures, Part 1.3: General rules, supplementary rules for cold-formed thin gauge members.
Recommend Products

Packing & Shipping
Why Choose Us
Packing & Shipping

Our Customer
We Recommend



New Arrivals
New products from manufacturers at wholesale prices