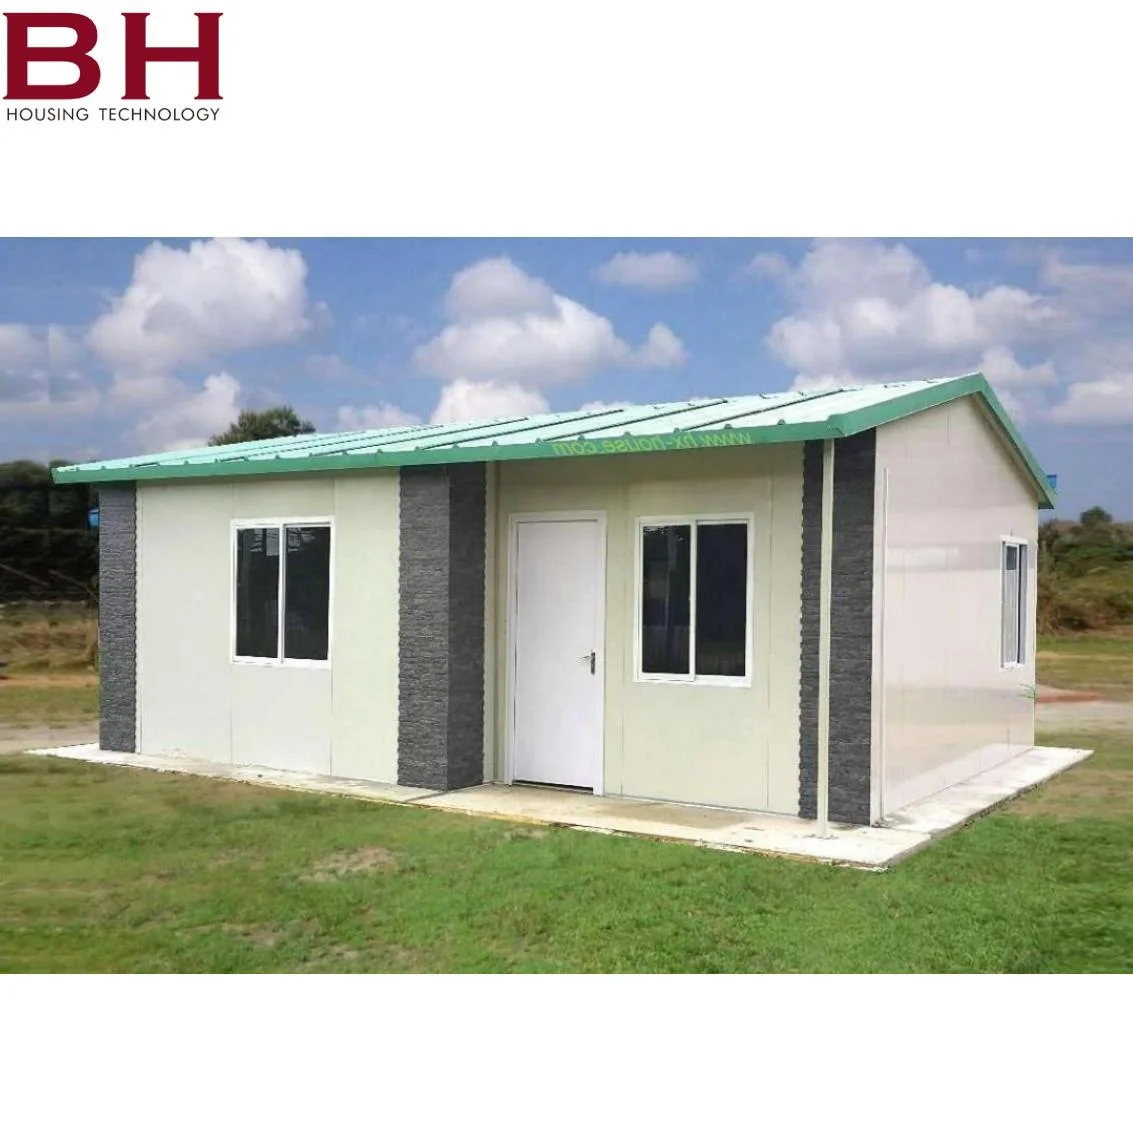
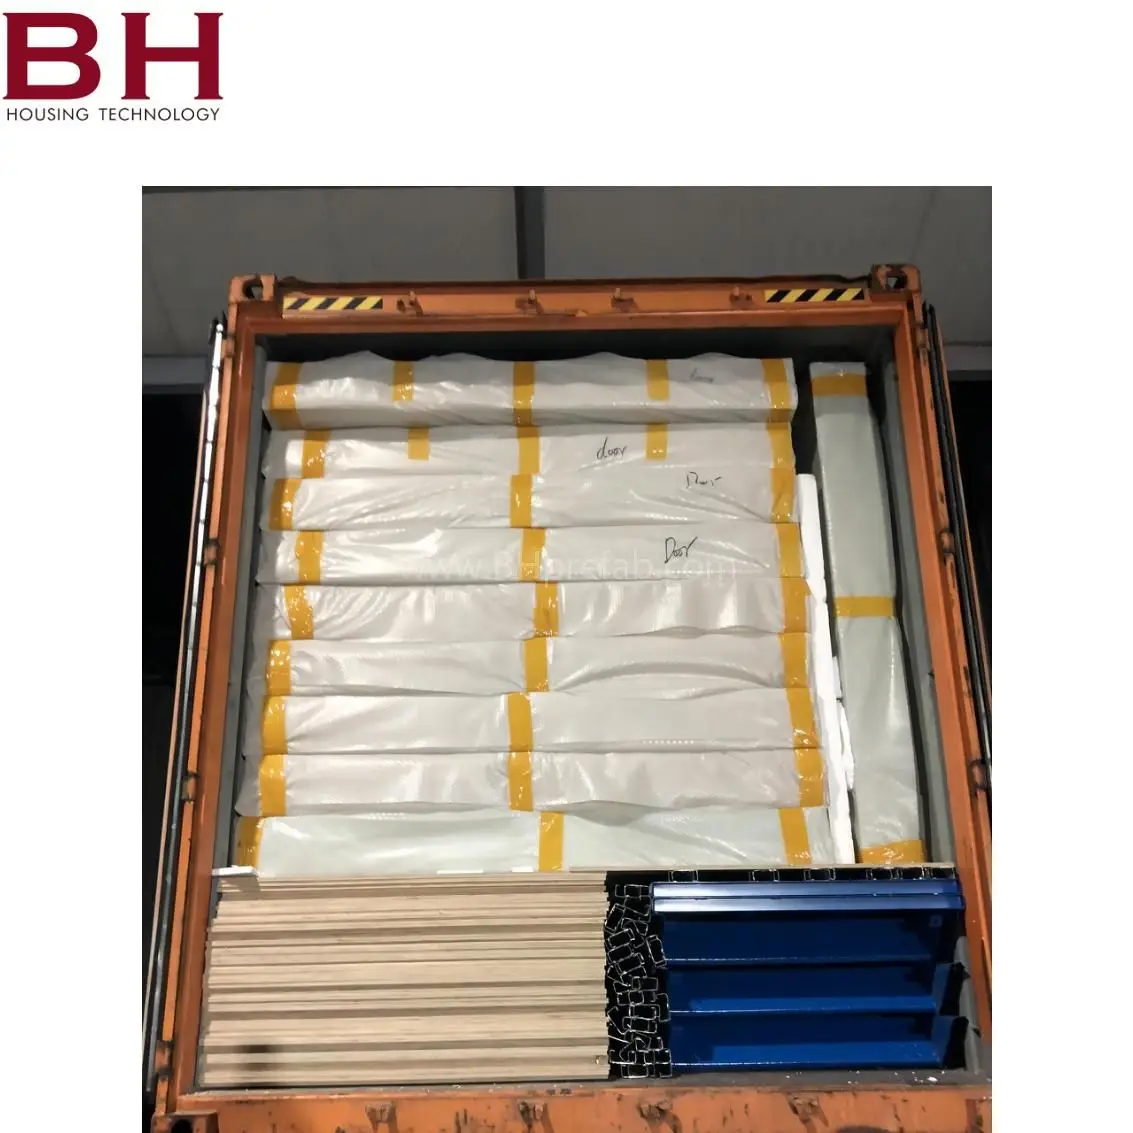
New Type House Living House Room 42m2 Easy Installation Diy Container Home T type Prefab House for Sale
- Category: >>>
- Supplier: Foshan B.H Housing Technology Co. Ltd.
Share on (1600699894289):
Product Overview
Description
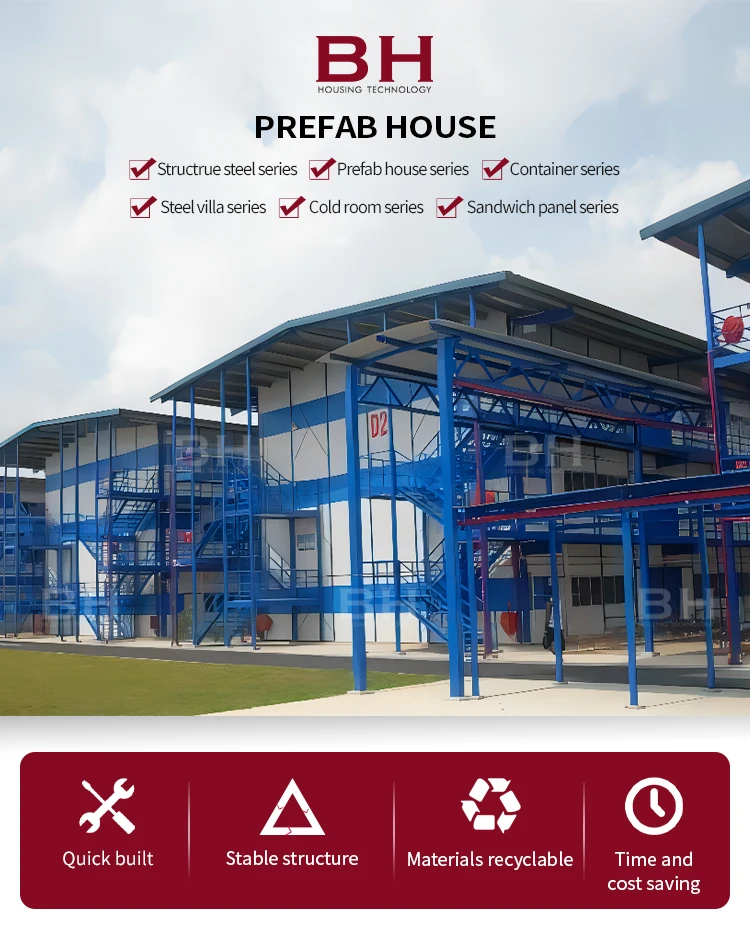
New Type House Living House Room 42m2 Easy Installation Diy Container Home T-type Prefab House for Sale
Product Description
Specification
Prefab house-T house —— Standard Material &Technical Parameter | ||||||
Standard Material &Technical Parameter | ||||||
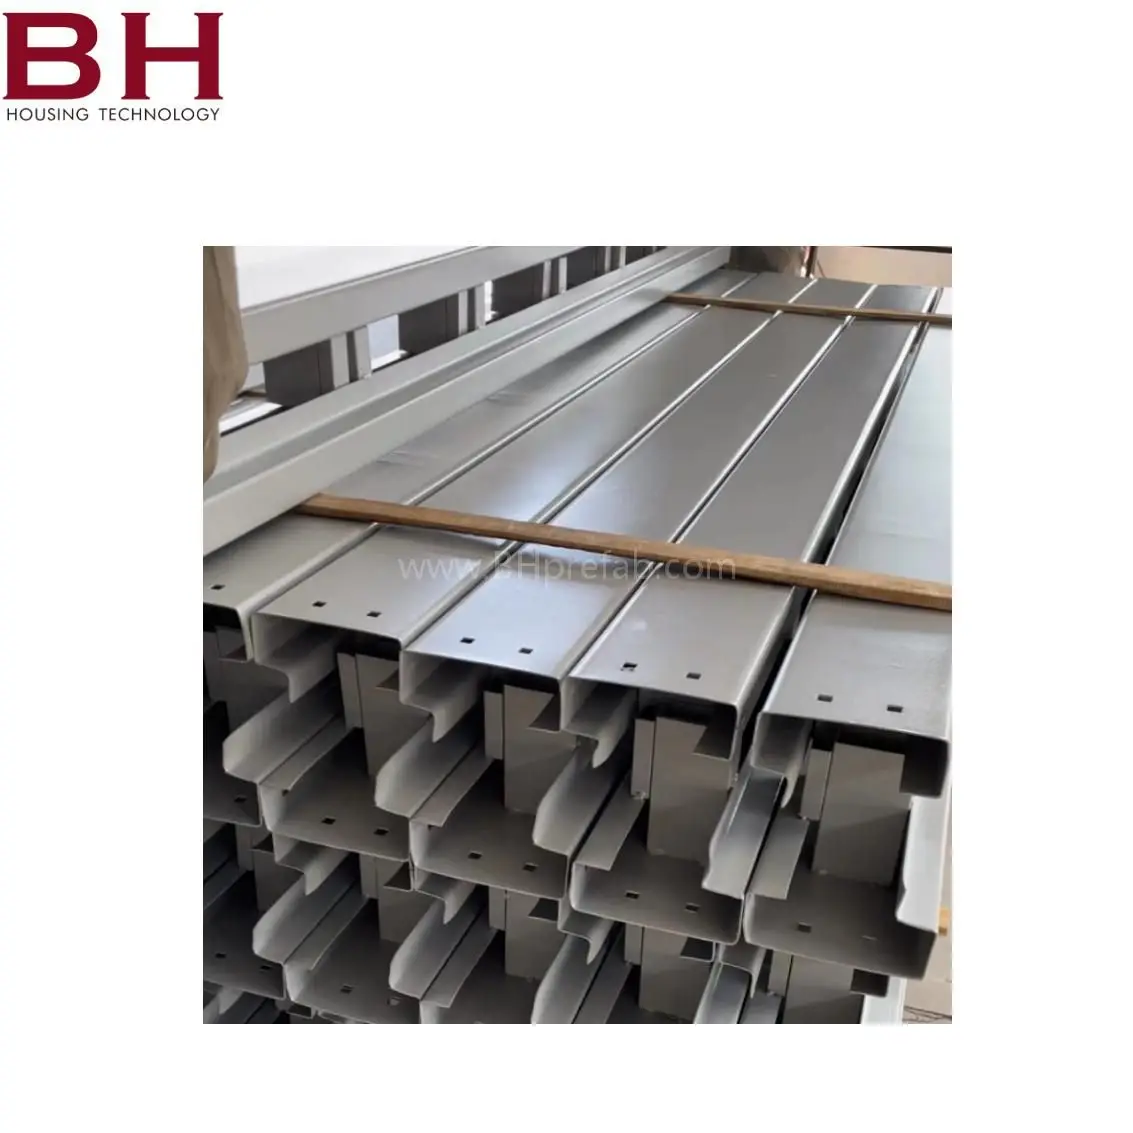
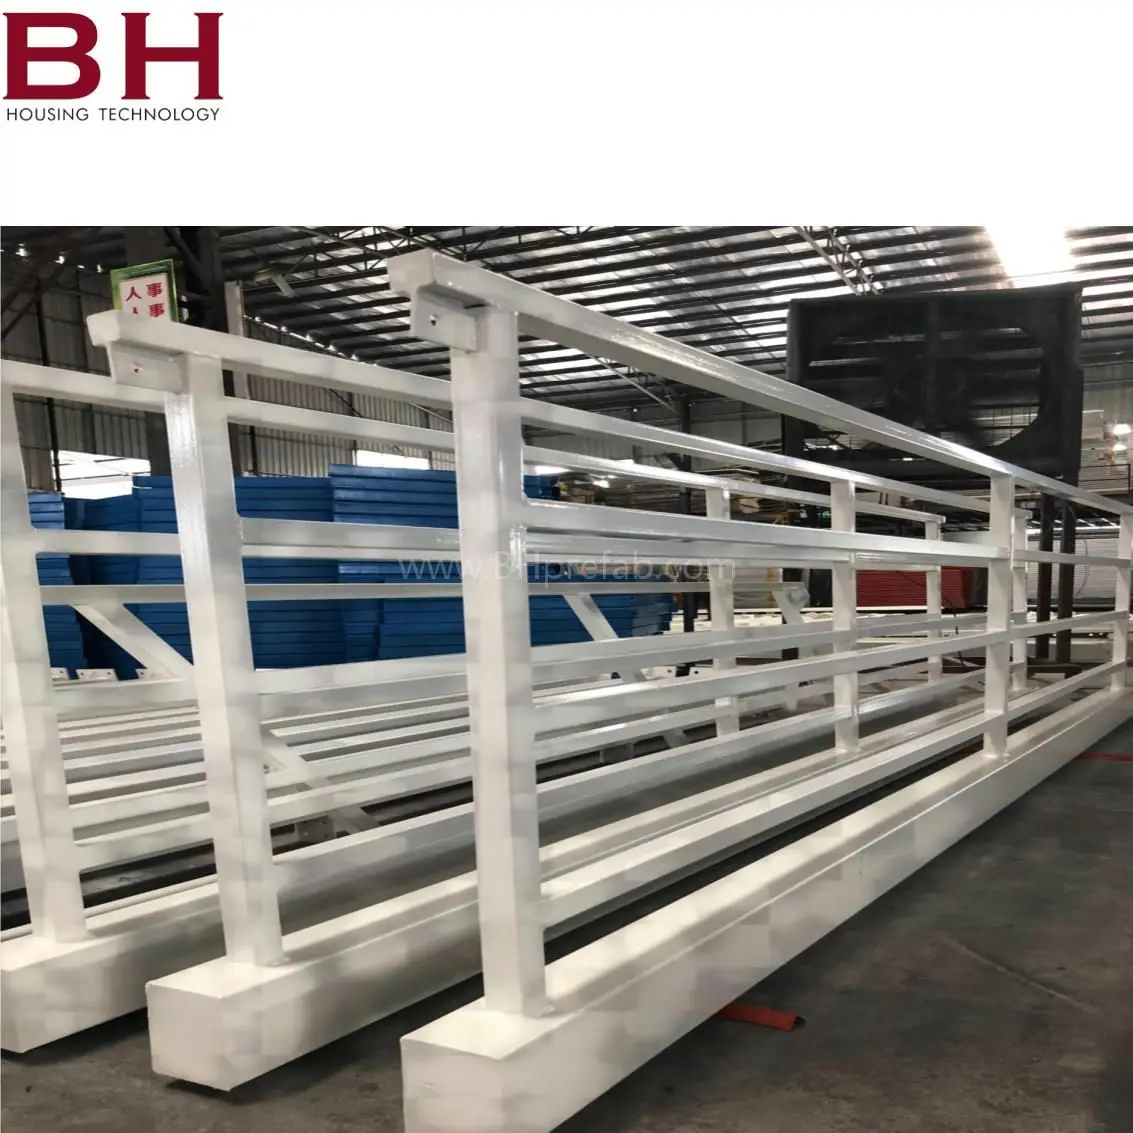
Steel structure | Painted steel frame | Size | Modularized (T=1.15m, H=1m) | |||
Roof panel | 50mm sandwich panel | Floor load | 150kg-200 kg/m2 | |||
wall panel | 50mm sandwich panel | Roofload | 35kg-50kg/m2 | |||
Window | PVC/Auminium sliding window | Wind resistant | 100-120km/H | |||
Door | sandwich panel door | Earthquake resistant | 7-8 degrees | |||
Flooring (2nd floor) | Plywood+PVC carpet | Life span | 10-20 years | |||
Building area calculation | ||||||||
No. | Width | Length | Height single floor double floor | |||||
1 | 3T | nT | 3H | 6H | ||||
2 | 3.5T | nT | 3H | 6H | ||||
3 | 4T | nT | 3H | 6H | ||||
4 | 4.5T | nT | 3H | 6H | ||||
5 | 5T | nT | 3H | 6H | ||||
Area calculation: standard Terms used: mT x nT x nH= Width x Length x Height, T =1150mm ,H=1000mm, Standard width(mT): m≥2, T =1150mm Standard Length(nT): n≥2,T =1150mm Partition as per client's requirements. | ||||||||
Remarks: T house design can be customized. | ||||||||
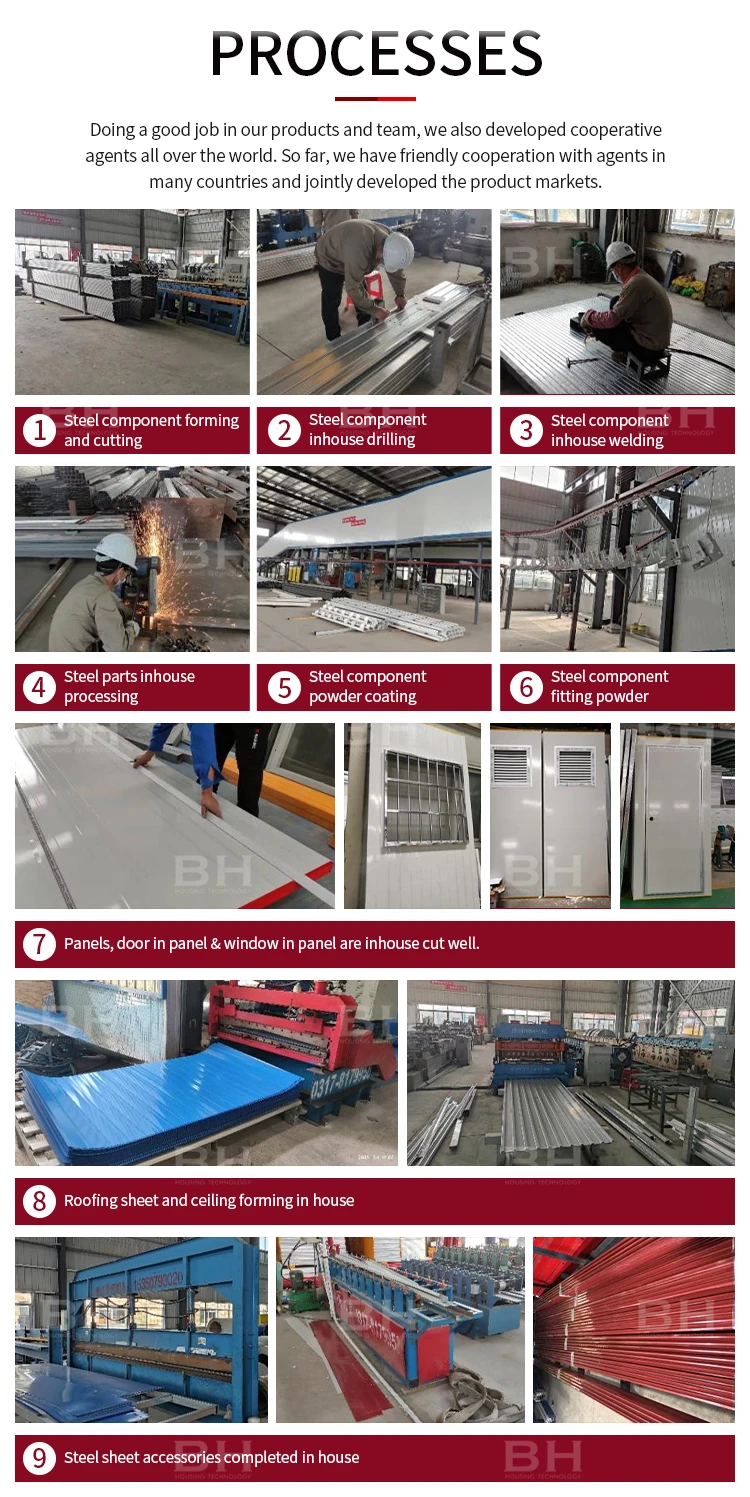
Product Processes
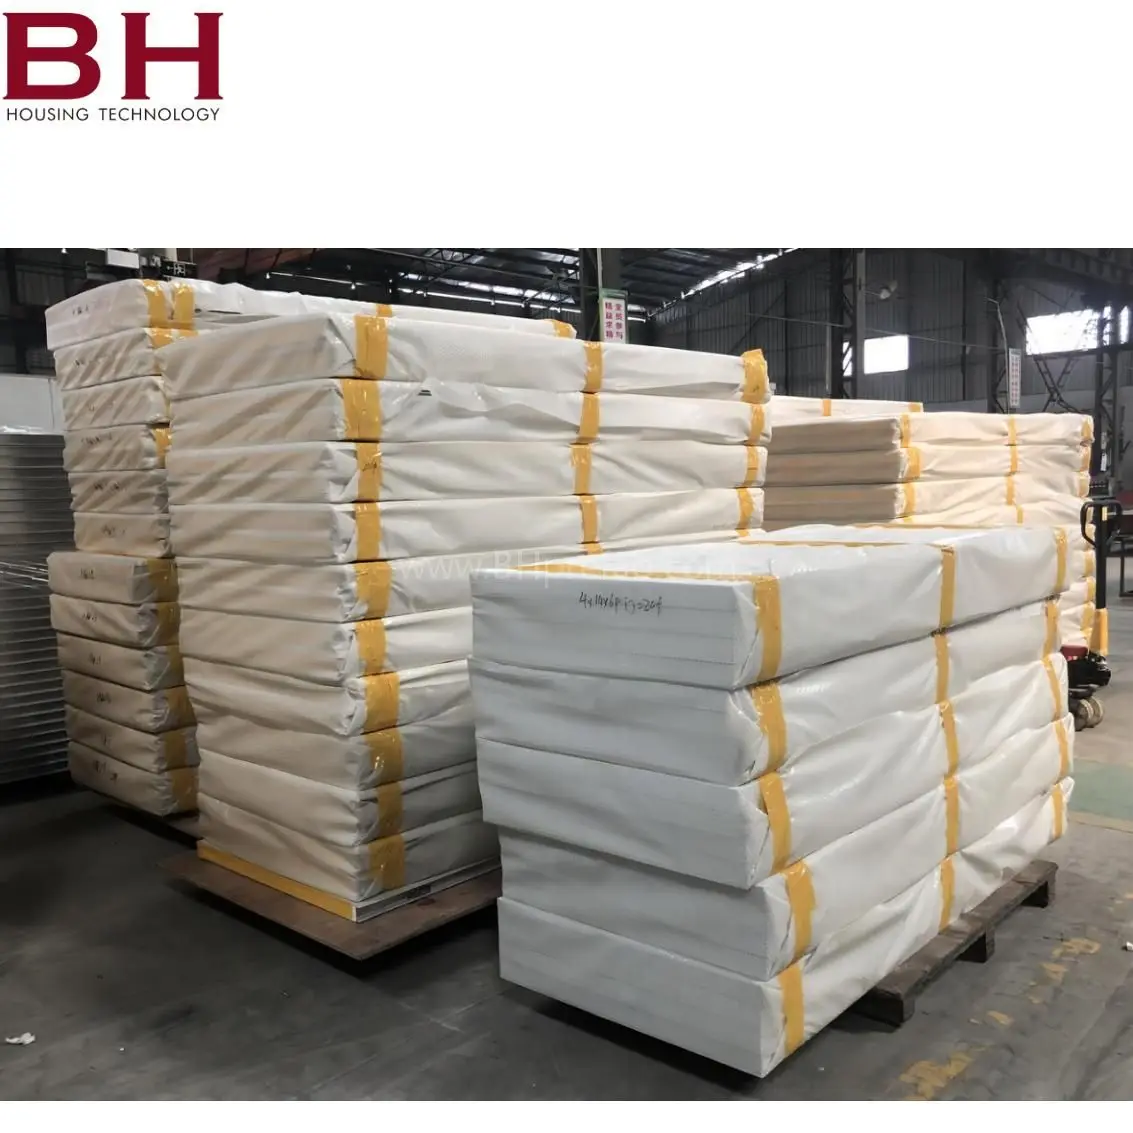
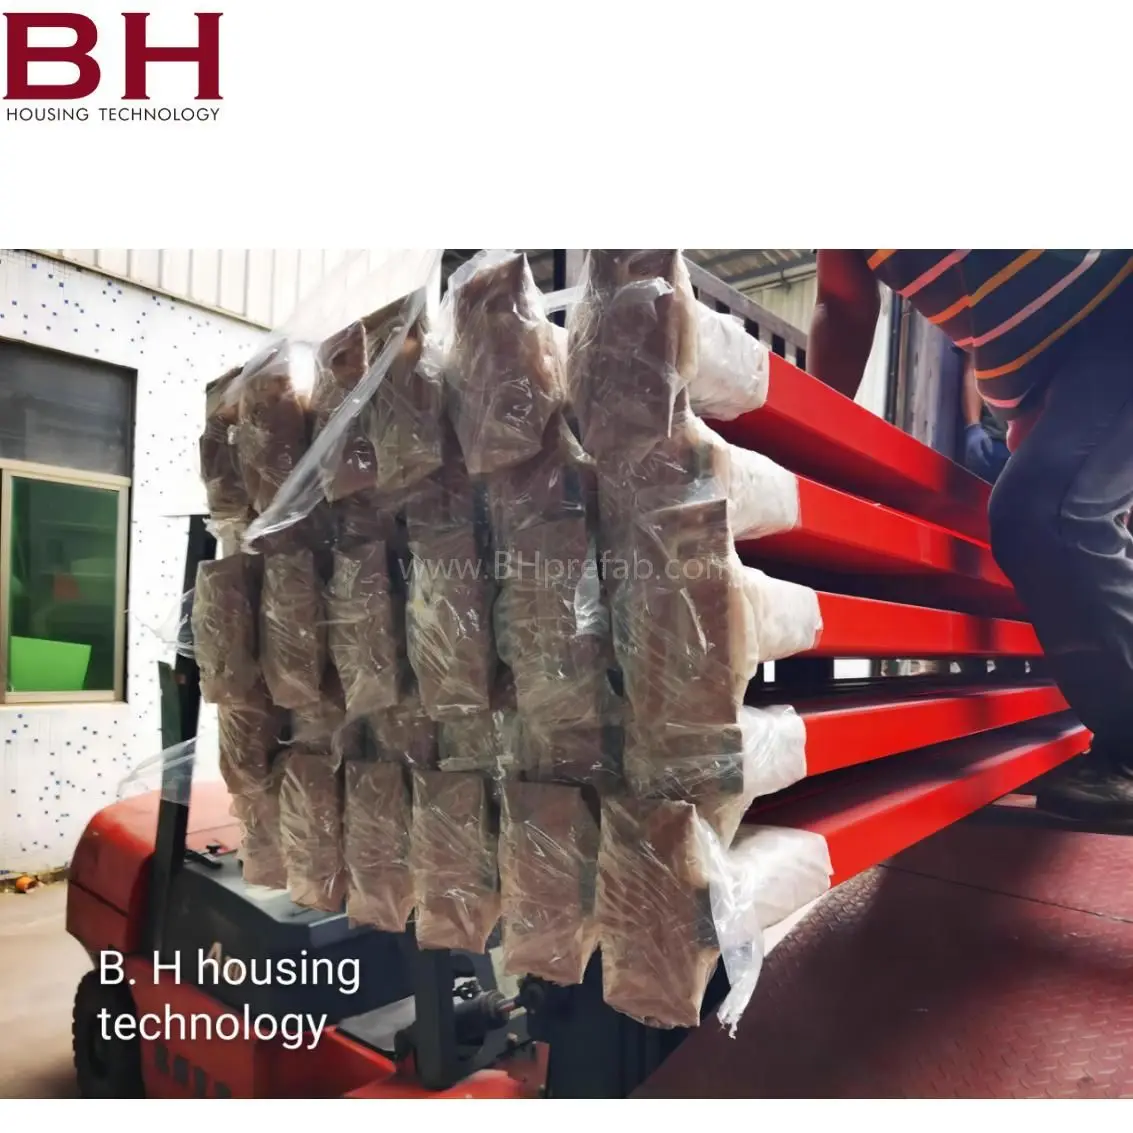
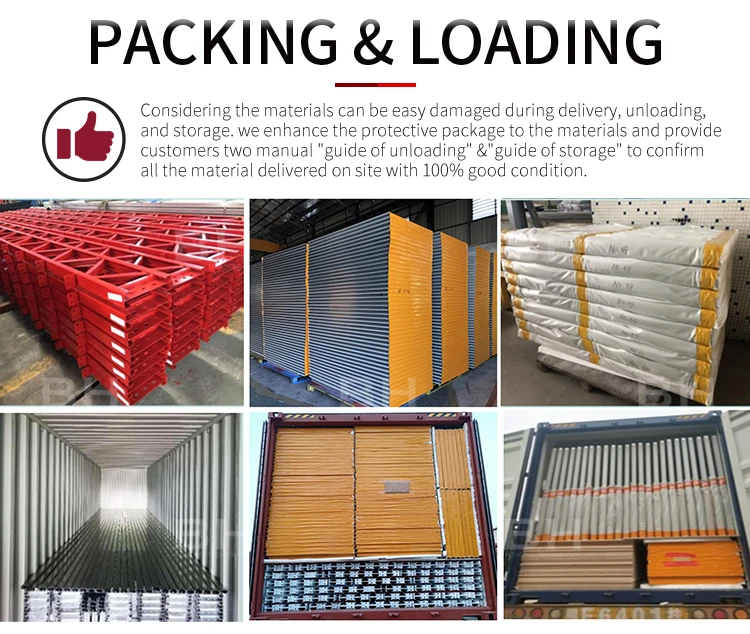
Packing&Loading
Contact us

Company Profile
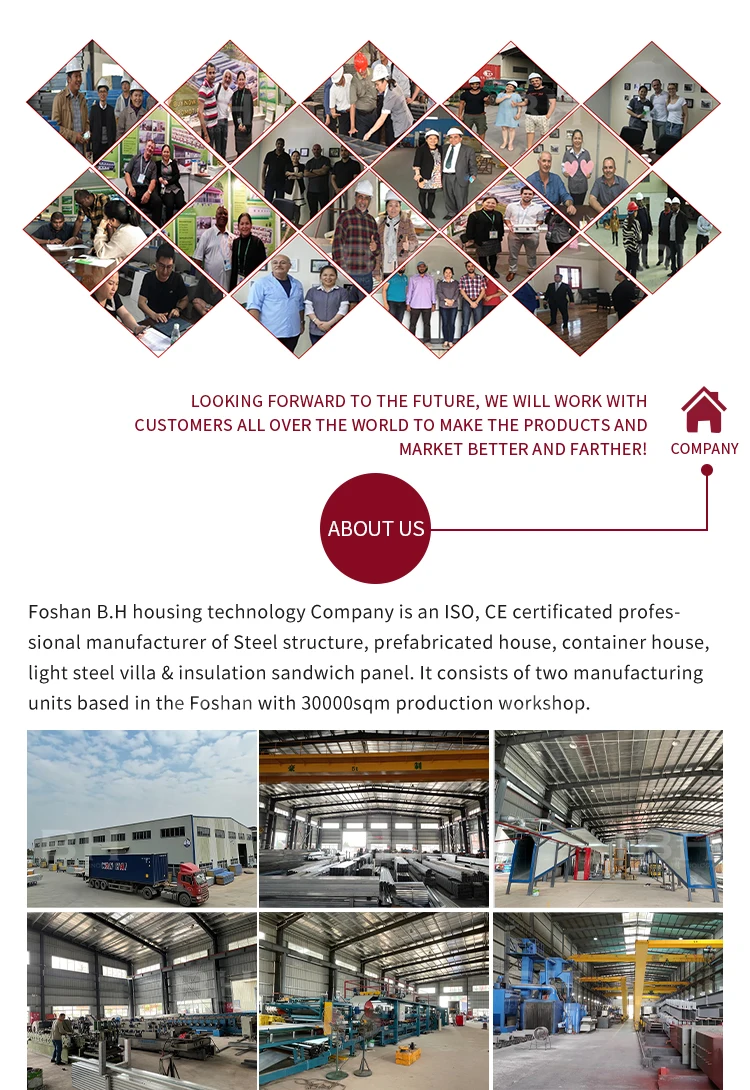
Our Advantages
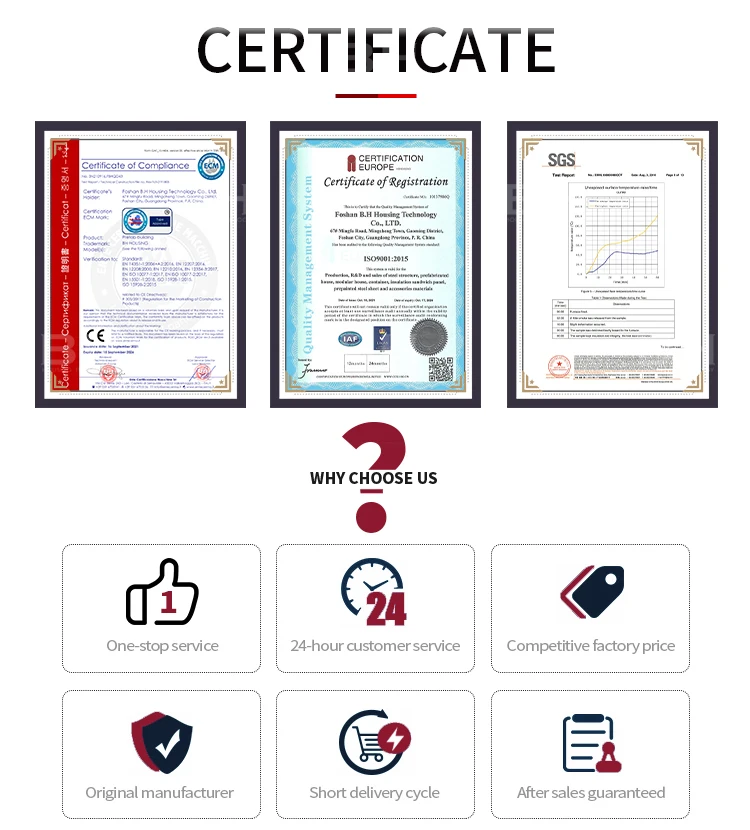

FAQ
We Recommend
New Arrivals
New products from manufacturers at wholesale prices