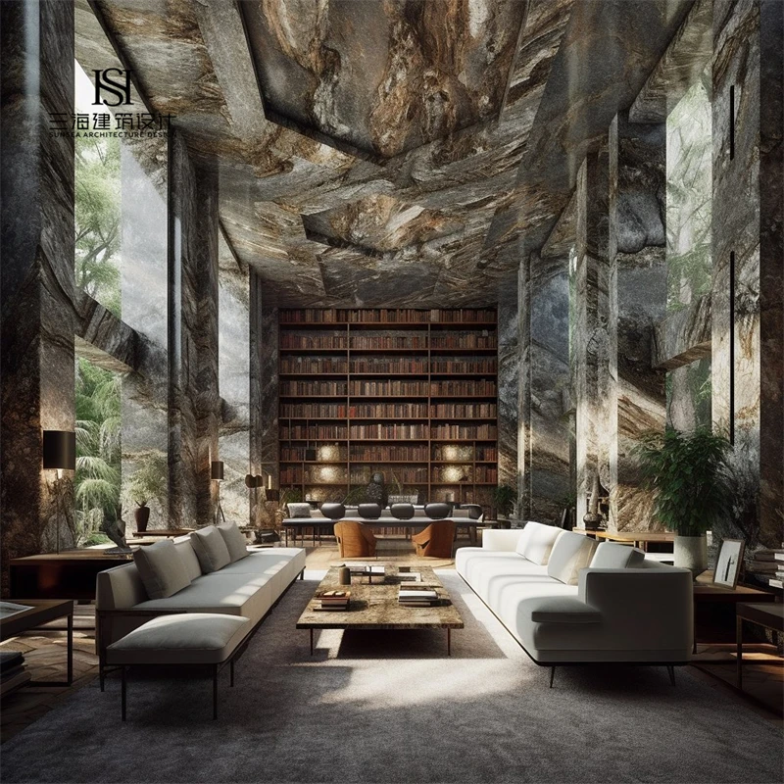
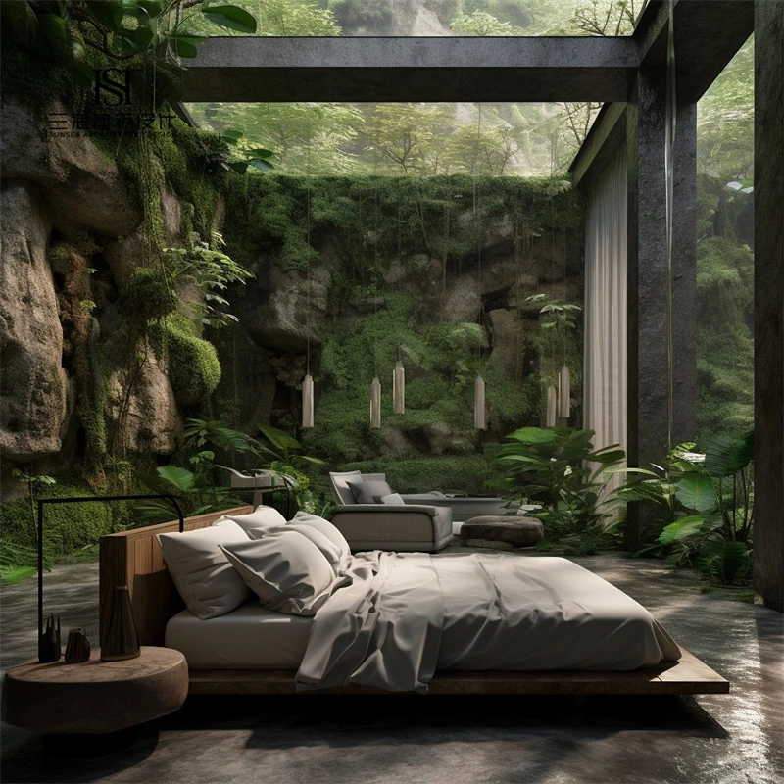
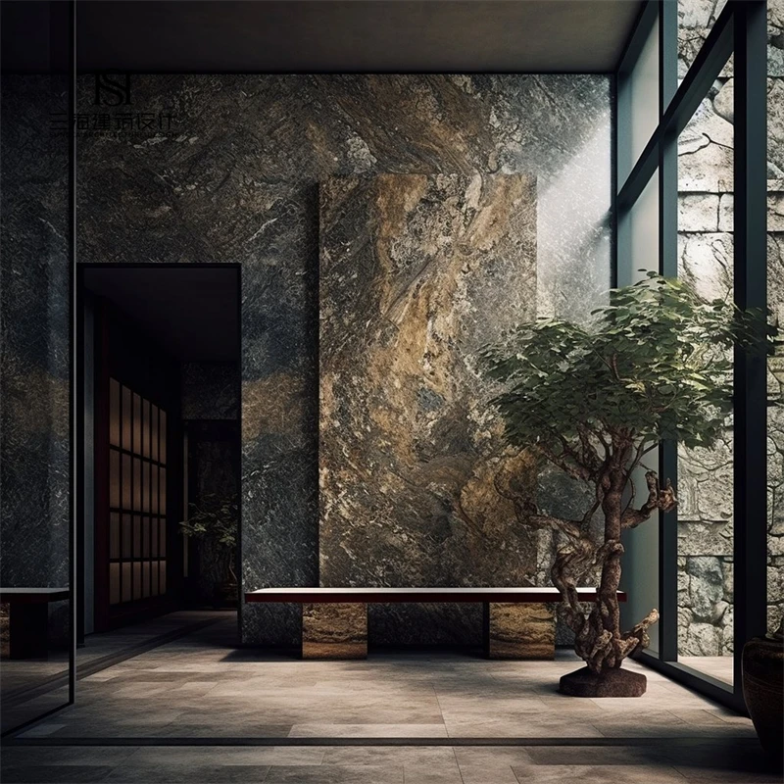
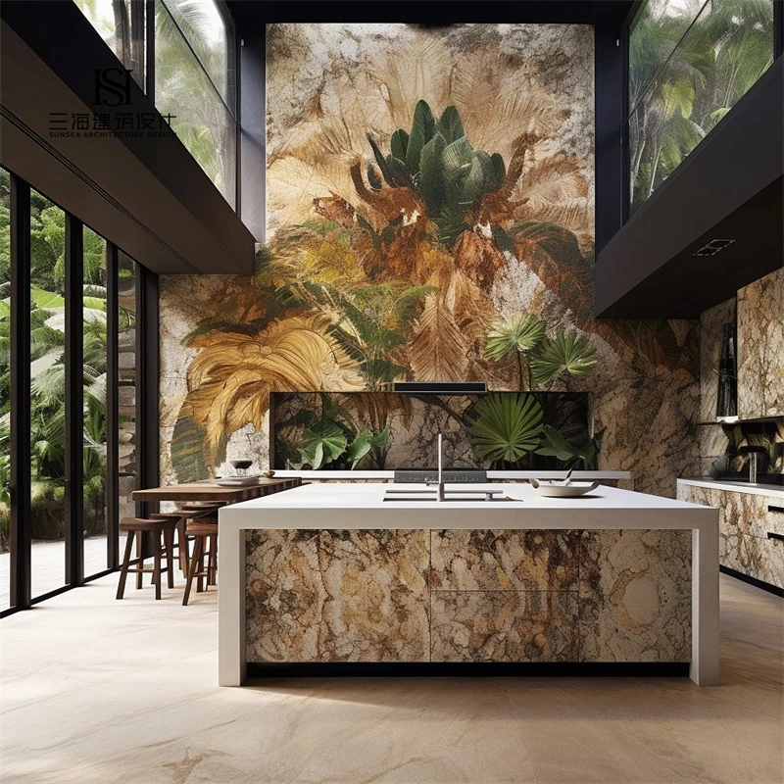
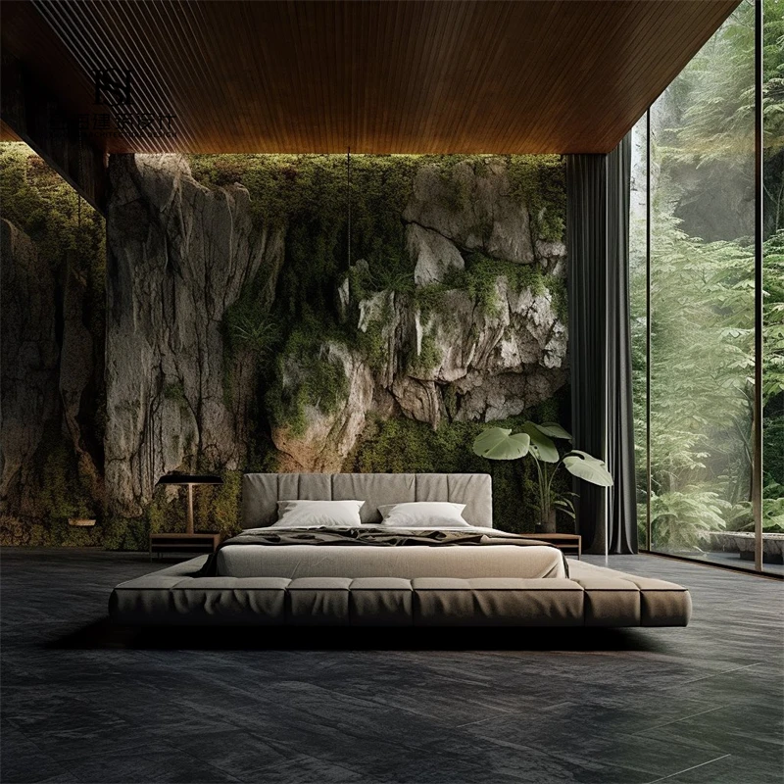
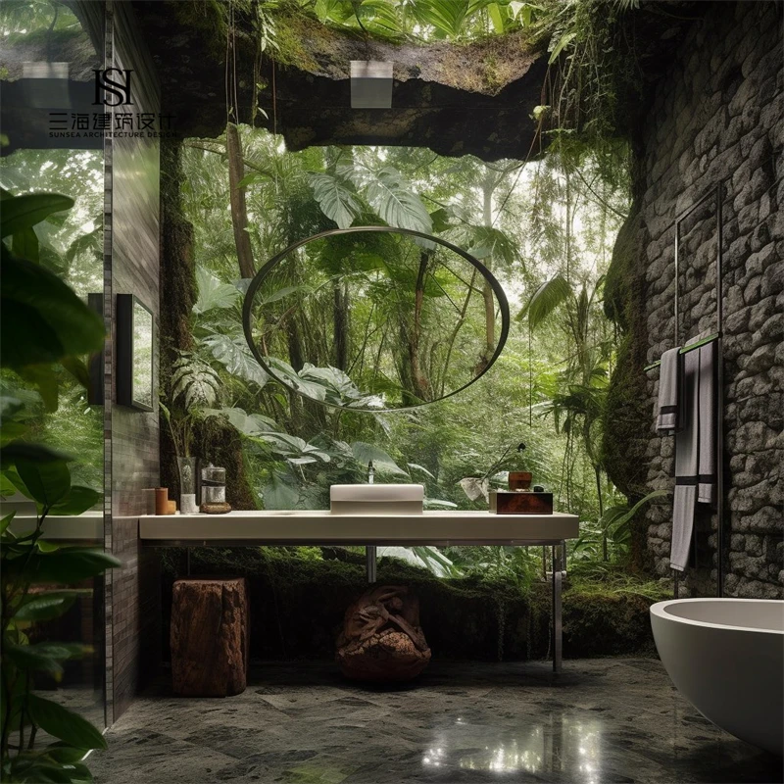
other construction & real estate interior design service interior design home decor
- Category: >>>
- Supplier: Chengdu Sanhai Architecure Design Co. Ltd.
Share on (1600864326535):
Product Overview
Description
Our team


Sanhai Design
Sanhai design is a comprehensive design company integrating architecture, interior and landscape design. Those projects distributed in various regions at home and abroad,and Sunsea design mainly undertakes foreign projects. We are a team with more than 150 employees, whose backbone employees are designers with more than 10 years of experience, designing a large number of hotels, villas,residential quarters,resorts, shopping malls, office buildings, libraries and museums.There are 178 employees in Sichuan branches, 85 of them are Architectural Design Engineers,25 are Interior Designers, 8 are Municipal Road Engineers, 5 are Planning Designers, 16 are Structural Engineers, 9 are Electrical and Mechanical Engineers, 12 are landscape Architects. Our weekly production is 50,000 square meters.
Our partners


Products Description
Product name | interior design | ||||||
Product area | 200 square meter | ||||||
Design type | interior design | ||||||
Design style | modern | ||||||
Software used | AUTO CAD,PS,CDR,PPT/PDF,SU,3D Max,Sketch UP | ||||||
Delivery time | 7-20 days | ||||||
Payment method | Credit card, TT, paypal, L/C, applepay etc. | ||||||
Product packaging
Why Choose Us?

Sanhai design
1. Sanhai design is a company with more than 150 employees, among which the backbone members are designers with more than 10 years of experience
2. We have numerous successful cases to escort our design (such as hotels, villas, residential areas, resorts, shopping centers, office buildings, libraries and museums)
3. We have the most cutting-edge design concepts (we have won many awards in various architectural competitions at home and abroad)
4. We have a complete after-sales service to solve all construction problems for you online 24 hours a day
2. We have numerous successful cases to escort our design (such as hotels, villas, residential areas, resorts, shopping centers, office buildings, libraries and museums)
3. We have the most cutting-edge design concepts (we have won many awards in various architectural competitions at home and abroad)
4. We have a complete after-sales service to solve all construction problems for you online 24 hours a day
FAQ
Q:What design do we offer? | ||||||||
A:We can provide you with architectural design, interior design and landscape design. | ||||||||
Q:What information do you need to provide? | ||||||||
A:The information provided is different according to your design type; Generally, it is necessary to provide CAD drawings, area, reference drawings, or intended style, and the purpose of the house/building. | ||||||||
Q: What are the steps of our design? | ||||||||
A:After the collection of preliminary data, we will make a design plan that meets your expectations according to your requirements. After receiving the first payment, we will issue a concept design PPT within 7 days. After the preliminary design plan is confirmed, we will start to make the effect drawing, and then draw the construction drawing after the effect drawing is confirmed. | ||||||||
Q:What design results will you receive? | ||||||||
A:Fully functional layout plan, renderings,construction drawings and bill of materials | ||||||||
Q:How long is our production cycle? | ||||||||
A:According to your project type, the production cycle is different, generally 7-30 working days. | ||||||||
Q:Where to buy the building materials and furniture in the design? | ||||||||
A:Conventional building materials, furniture and soft decoration, can be purchased locally. If the local market does not have them, we can help you buy them. | ||||||||
We Recommend
New Arrivals
New products from manufacturers at wholesale prices