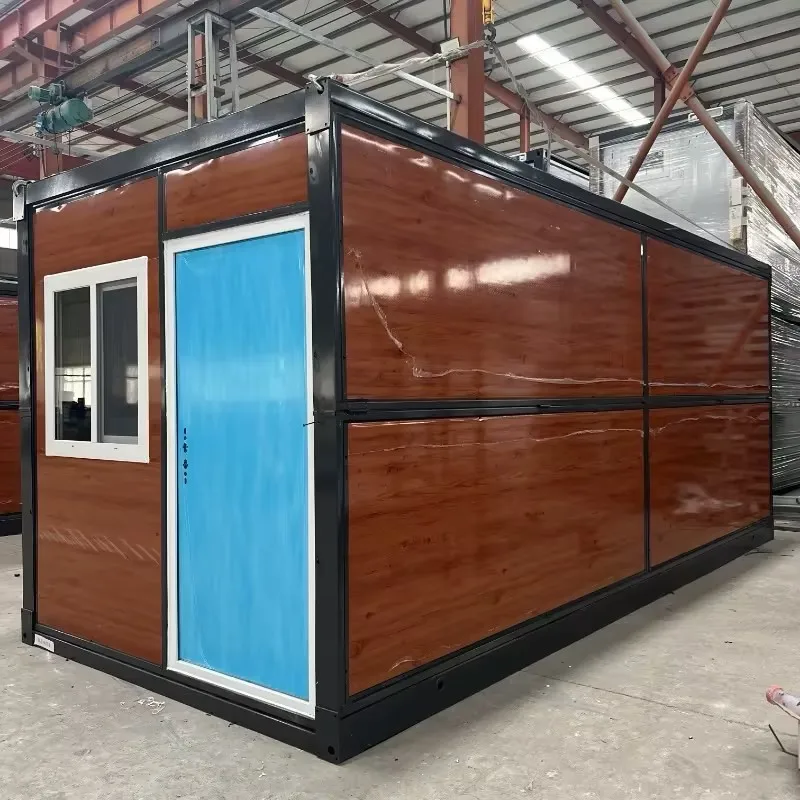
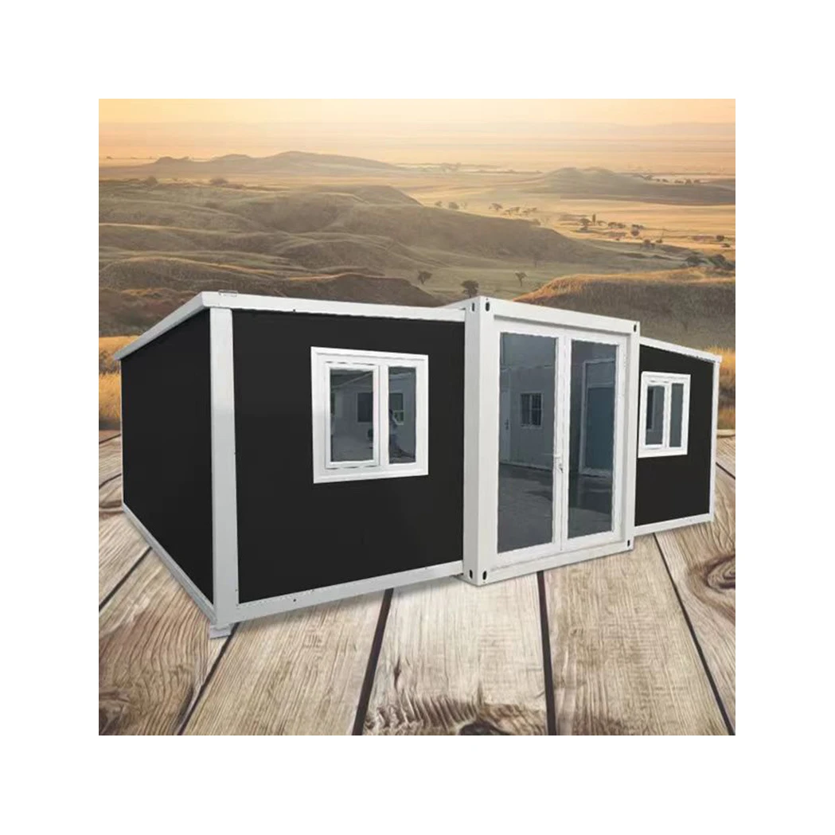
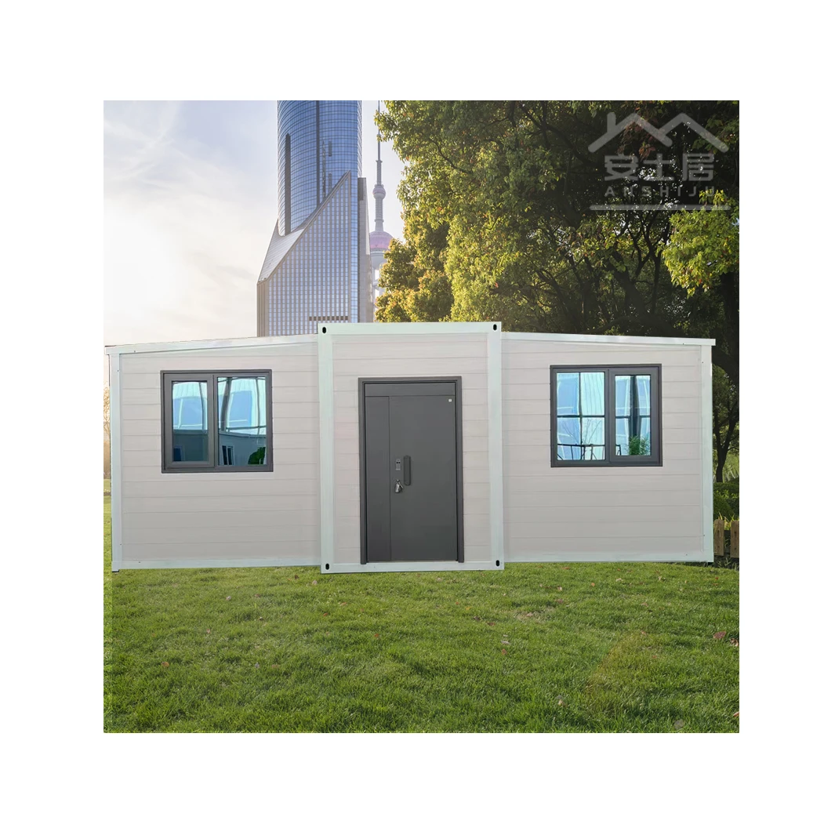
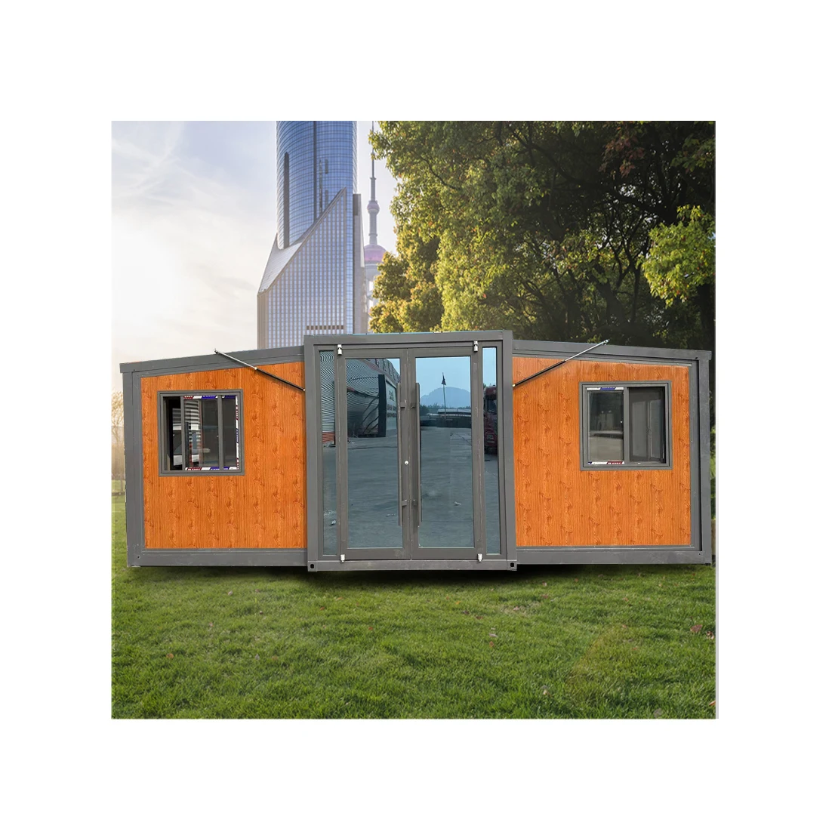
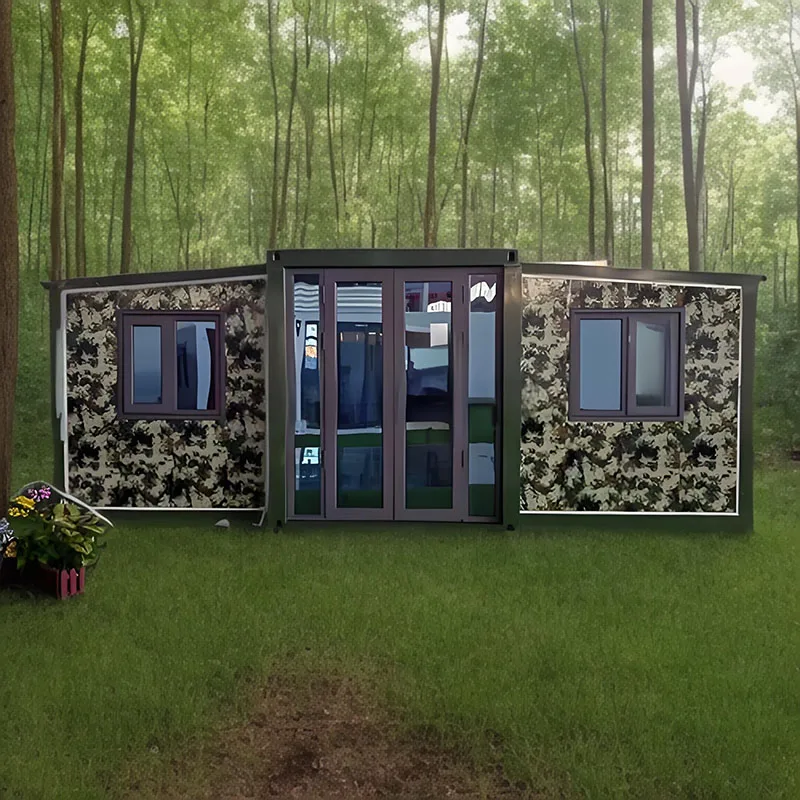
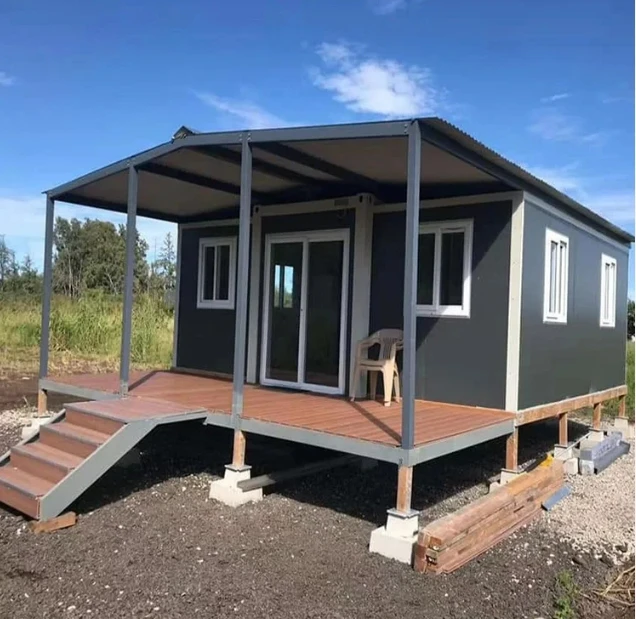
Hot Sell Russia High Quality Prefab Houses Easy Assemble Expandable Container House
- Category: >>>
- Supplier: Suzhou Anshiju Integrated Housing Technology Co. Ltd.
Share on (1601103094829):
Product Overview
Description
Product Description

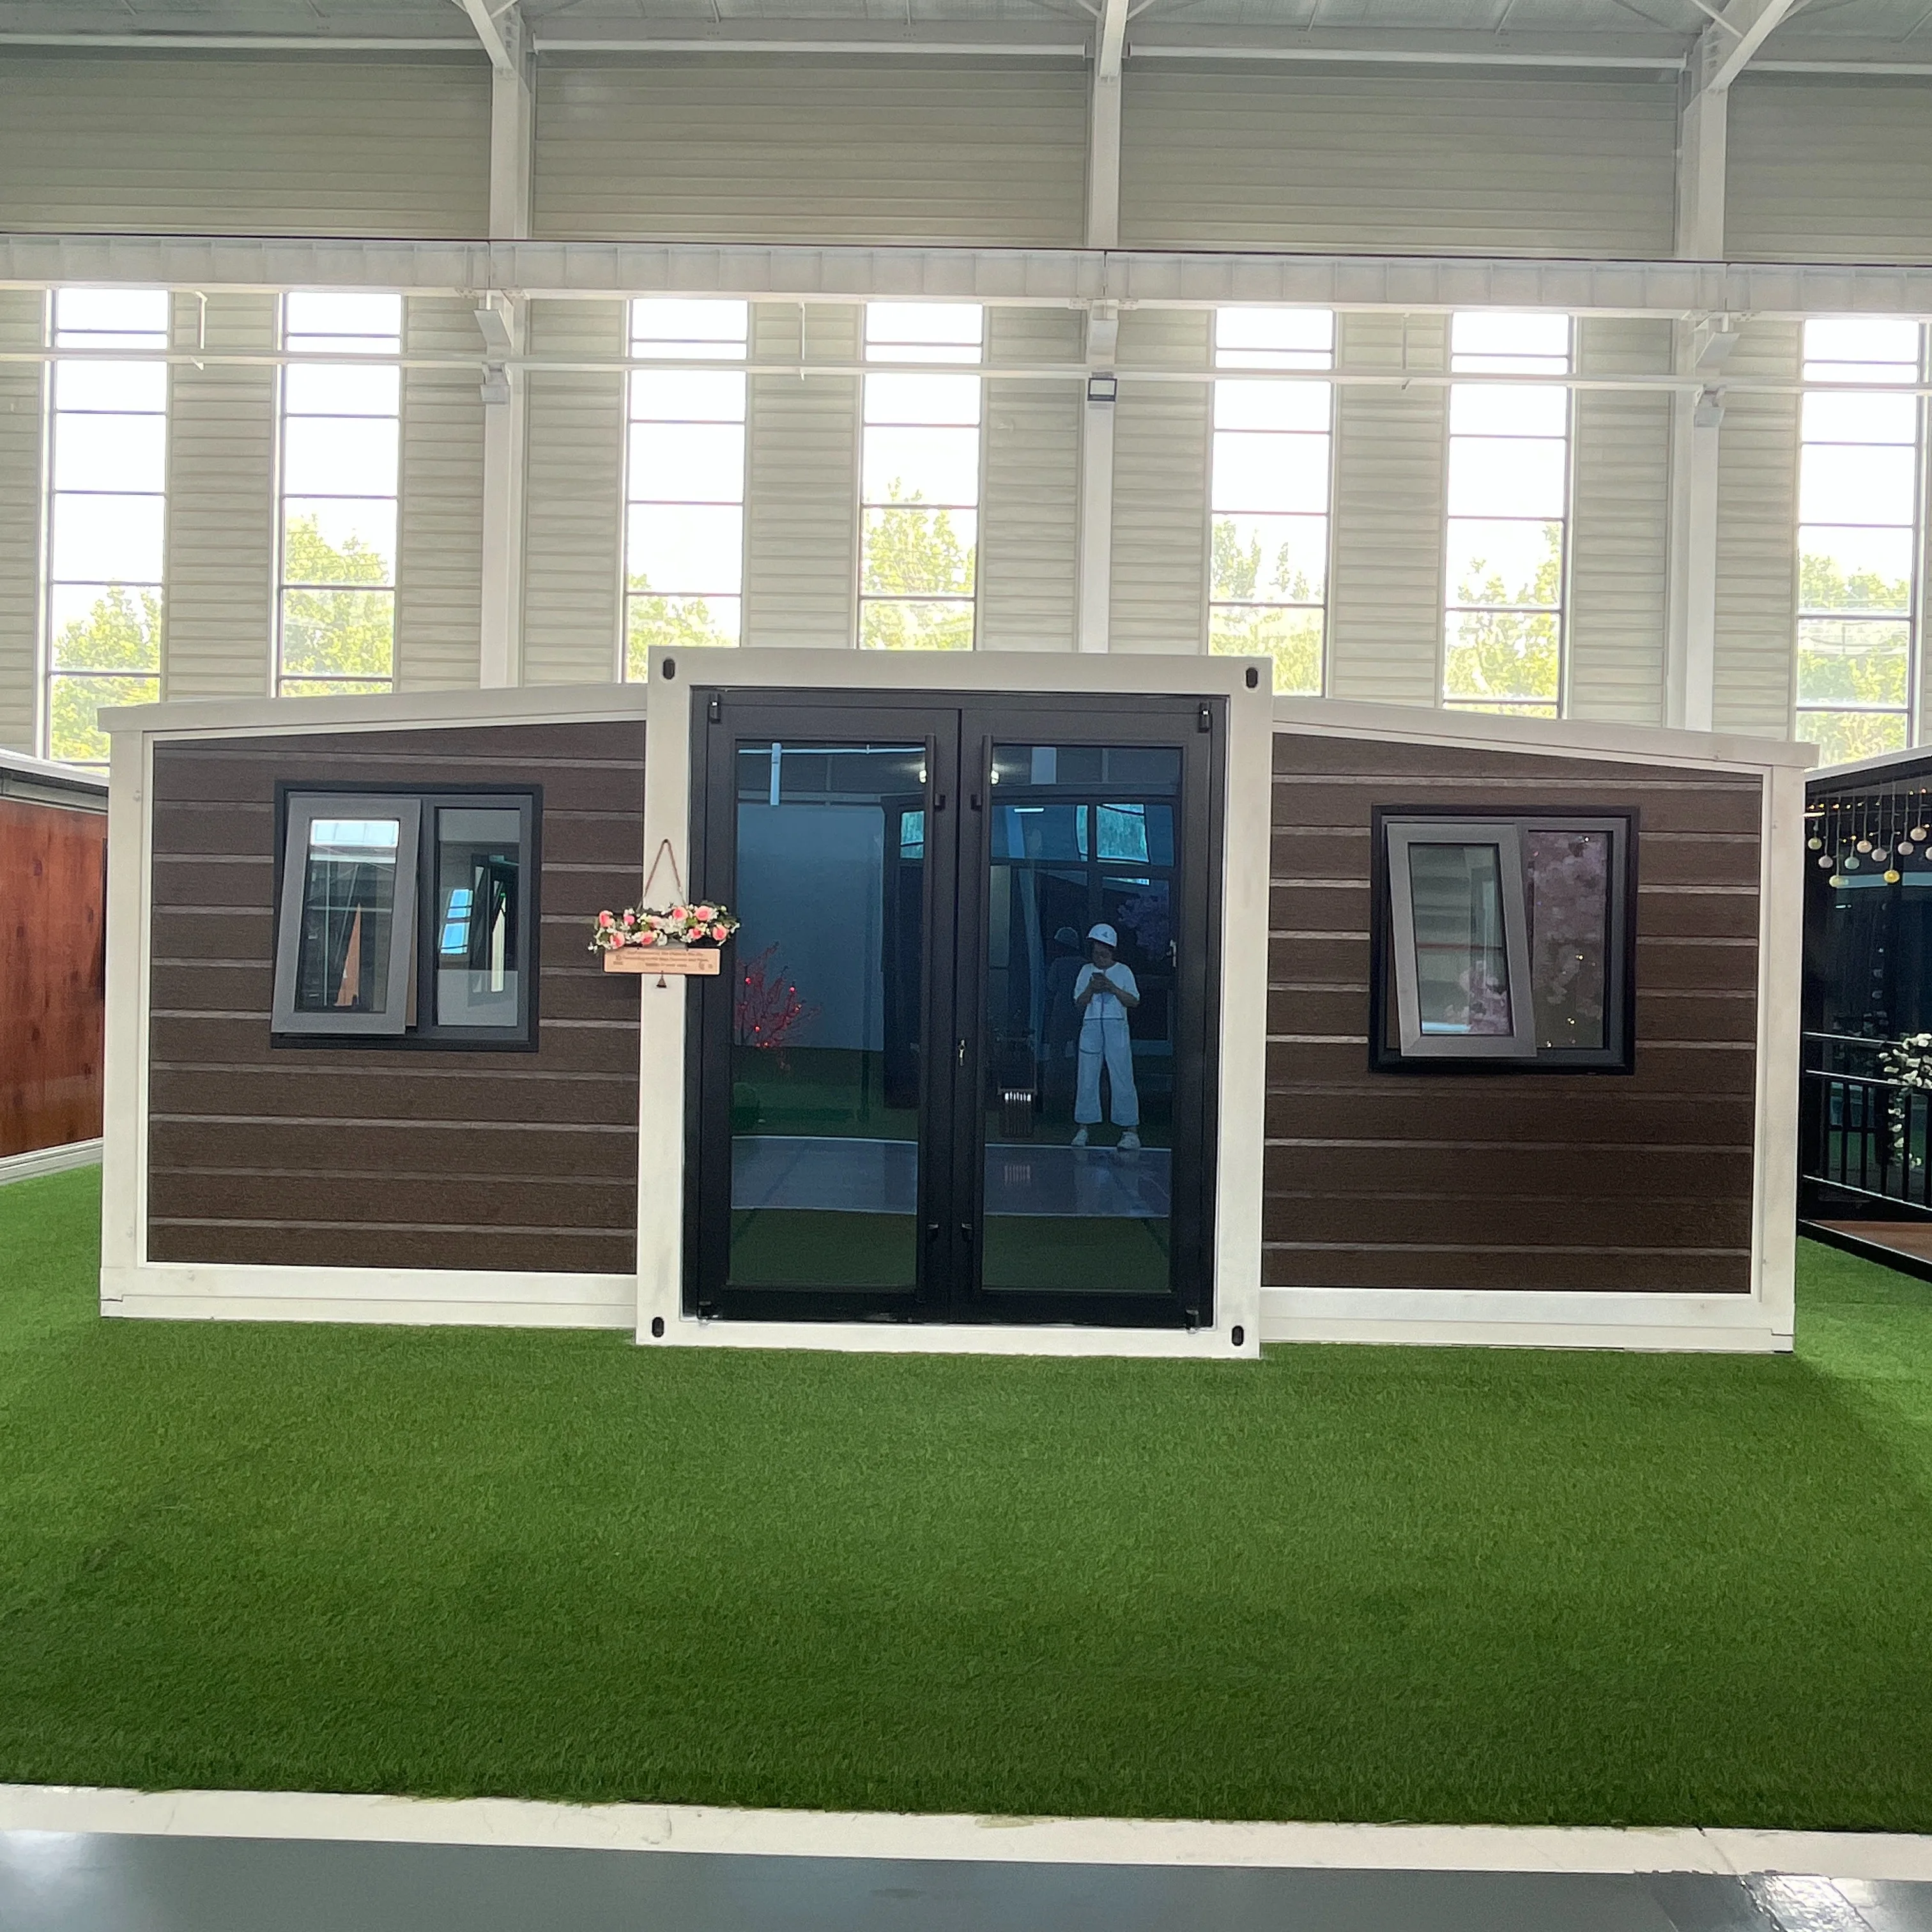
Advantage of the expandable container house
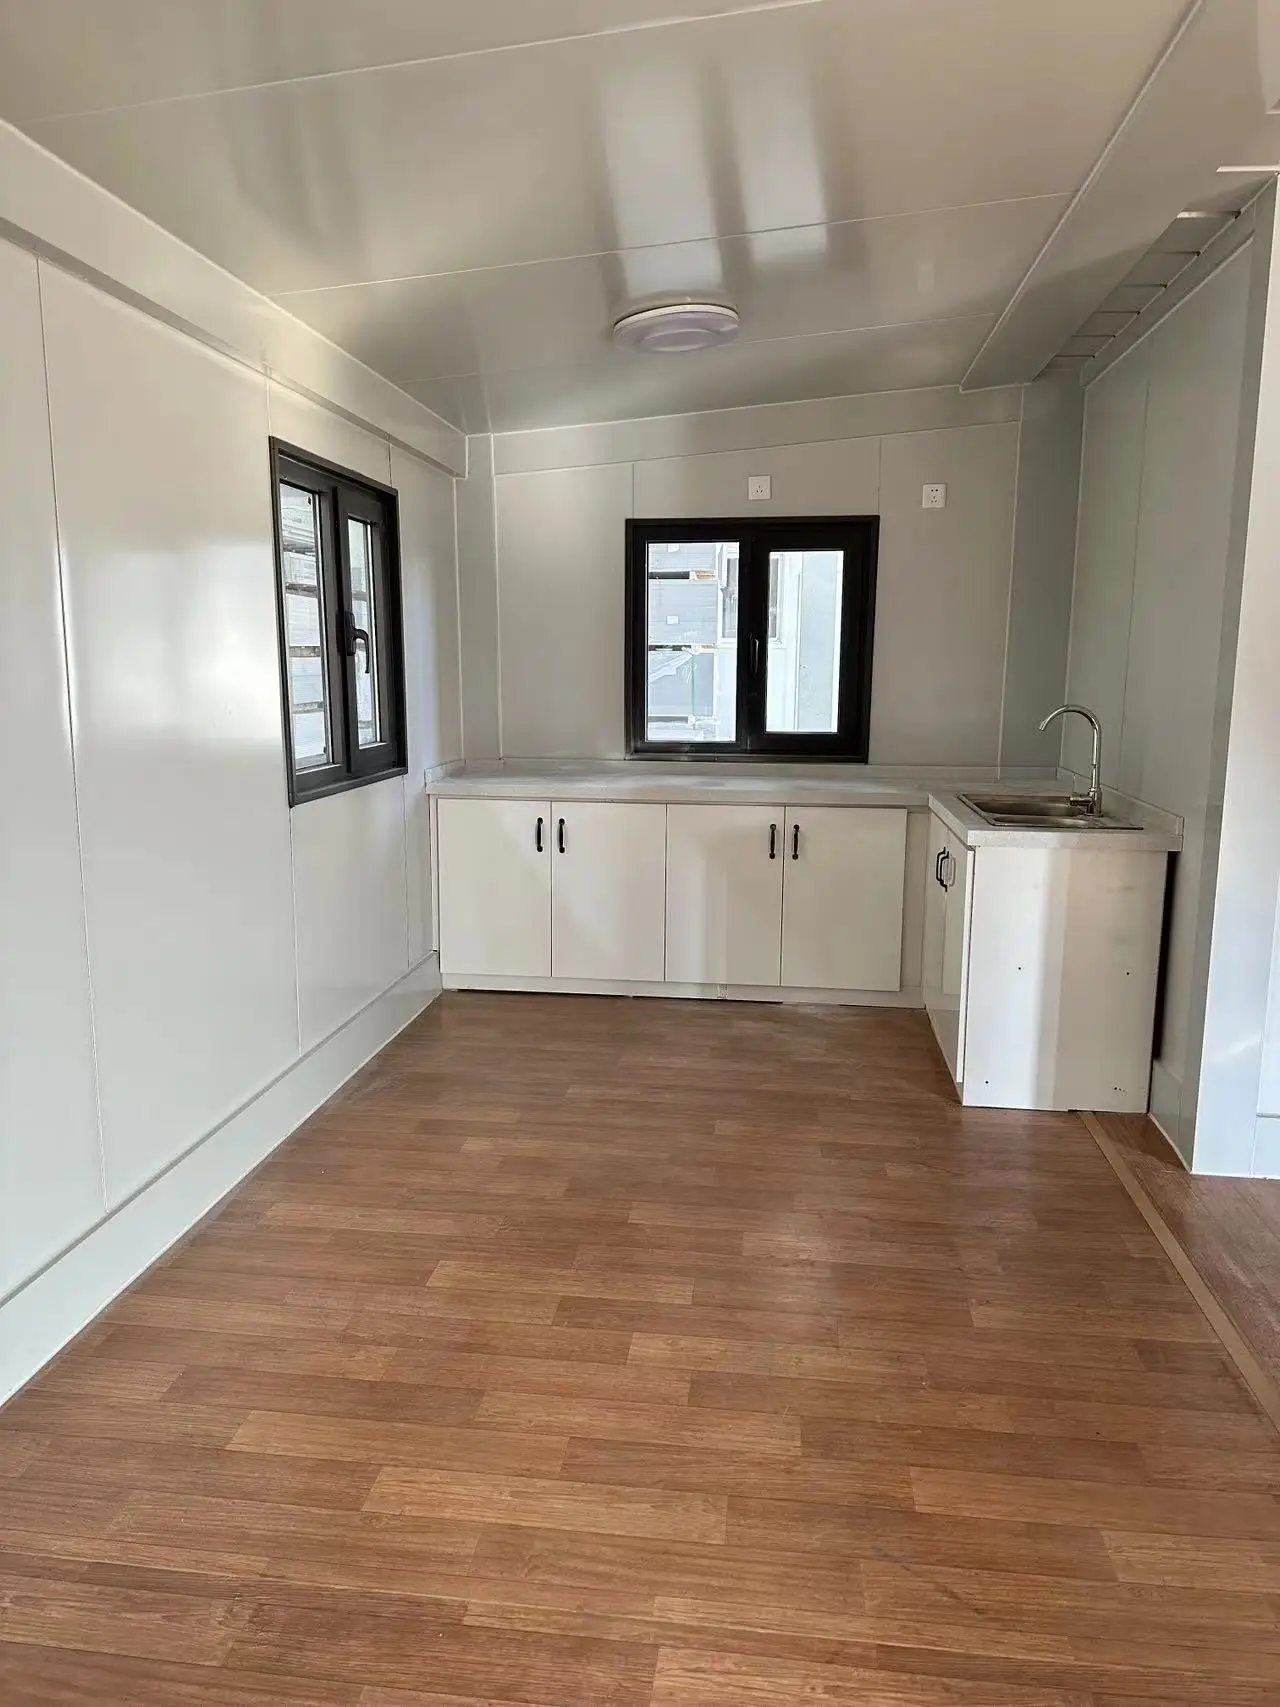
First of all, this product an be highly customized, such as wall colour, frame colour, windows, doors, PVC floor, etc ; Secondly,it’s easy to install. It only need 4 workers to install it within 15 minutes; In addition, the expandable container house can be easily moved, so if you need to move your house frequently, this product is suitable for you; Last but not least, we have many interior room layouts, there must be one that could meet your need.

Specification
Expandable container house | ||||||||
20FT expandable container hosue: | 6300(W)*5900(L)*2480(H) | |||||||
40FT expandable container house: | 6200(W)*11800(L)*2480(H) | |||||||
Bottom Frame: | Frame Structure | 3mm thick profiled steel | ||||||
Floor | Fiber cement board and Bamboo plywood board , 18mm(T) | |||||||
Floor Finshes | 1.6mm PVC flooring | |||||||
Roof Frame: | Frame Structure | 2mm thick profiled steel | ||||||
Outside Cover | 0.25mm steel sheet | |||||||
Insulation | 50mm rock wool | |||||||
ceiling | 0.25mm steel sheet bottom tile | |||||||
Wall panel: | Sandwich panel with 75mm rock wool/EPS | |||||||
Window: | Plastic steel double glazing sliding window 930*900mm | |||||||
Door: | Steel door, can update to KFC door | |||||||
Electricity: | Light, Switch, Socket, Distribution box, Breaker and wire | |||||||

On average, our highly skilled and experienced team can construct two sets within 7 days . It can be folded when loading, we will fold it and load it in 40hq within hours. If you have trouble with installation, we can provide installation video.


Suzhou Anshiju Integrated Housing Technology Co.,Ltd. which is located in Zhenze Town, Wujiang District, Suzhou City, Jiangsu Province, China, is a professional company good at designing, manufacturing, construction, after-sales service. Our company has a superior geographical location because it is only 100 kilometers away from Shanghai Port. Founded in 2018, the company has rich experience in production, construction and after-sales.
Packing & Delivery

Other products


If you need any detachable container house, expandable container house, packing container house, folding container house or 50mm/75 mm EPS/rock wool wall panels, please contact us. If you need to update the materials, please tell us.
FAQ
Q1: Are you manufacture factory or trading company?
A: We are manufacture factory . And you are welcomed to visit us at any time..Our factory located in zhenze town,wujiang county, Suzhou City, Jiangsu Province.
2.Q: What should I provide to build a prefab house?
A: So easy! Sketch drawing would be a better reference for us. However, you will never mind if you don't have any. Simply notify us your requirements, such as the area, usage and the stories of the house. Before long, you'll possess an amazing design.
3.Q: How could I ensure the cost of building a prefab house?
A: Firstly, the designing scheme should be accepted. Then, the kinds of building materials should be confirmed since different types and qualities make various prices. After that, we will send you a detailed quotation.
4.Q: How Long does it take to build a light steel prefab house?
A: It depends on the size of the house. Generally, 2 workers build a room about 3 hours
5.Q: Is prefab house stable?
A: Set your hearts at rest! You are completely safe living in light steel prefab house even if there are hurricanes of 200km/h and 9-grade earthquake outside.
6.Q: What are the advantages of prefab house compared to the traditional building?
A: Better isolation of sound and heat, Better fireproof and anti-seismic, Wind resistance, Time and labor saving, More usable area, Excellent termite-proof capability
7.Q: What is the delivery time?
A: Delivery time depends on order quantities. Generally, the delivery time will be 5-15 days after receiving the deposit.
A: We are manufacture factory . And you are welcomed to visit us at any time..Our factory located in zhenze town,wujiang county, Suzhou City, Jiangsu Province.
2.Q: What should I provide to build a prefab house?
A: So easy! Sketch drawing would be a better reference for us. However, you will never mind if you don't have any. Simply notify us your requirements, such as the area, usage and the stories of the house. Before long, you'll possess an amazing design.
3.Q: How could I ensure the cost of building a prefab house?
A: Firstly, the designing scheme should be accepted. Then, the kinds of building materials should be confirmed since different types and qualities make various prices. After that, we will send you a detailed quotation.
4.Q: How Long does it take to build a light steel prefab house?
A: It depends on the size of the house. Generally, 2 workers build a room about 3 hours
5.Q: Is prefab house stable?
A: Set your hearts at rest! You are completely safe living in light steel prefab house even if there are hurricanes of 200km/h and 9-grade earthquake outside.
6.Q: What are the advantages of prefab house compared to the traditional building?
A: Better isolation of sound and heat, Better fireproof and anti-seismic, Wind resistance, Time and labor saving, More usable area, Excellent termite-proof capability
7.Q: What is the delivery time?
A: Delivery time depends on order quantities. Generally, the delivery time will be 5-15 days after receiving the deposit.
We Recommend
New Arrivals
New products from manufacturers at wholesale prices