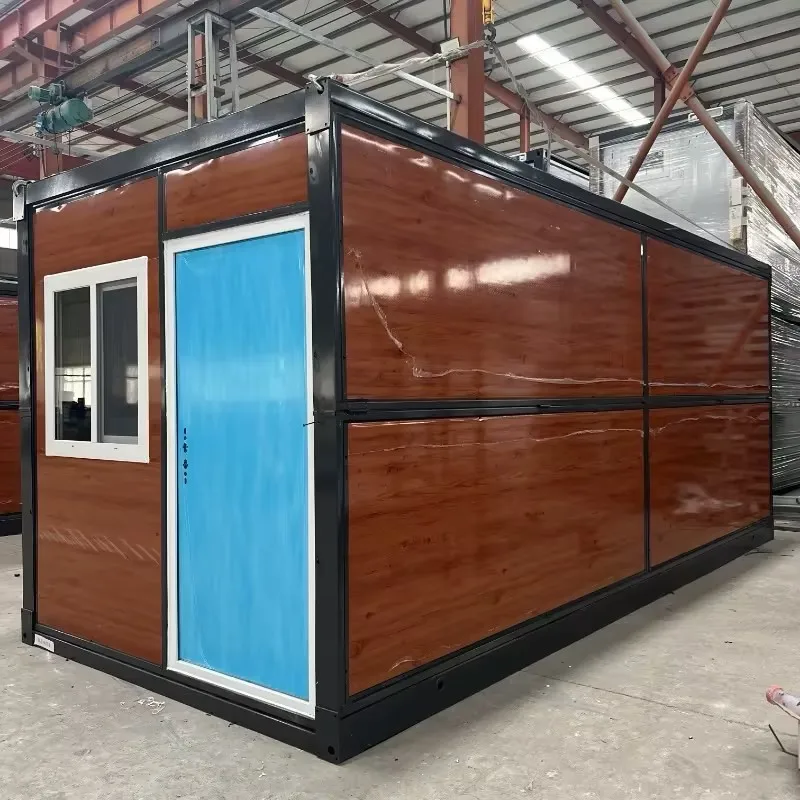
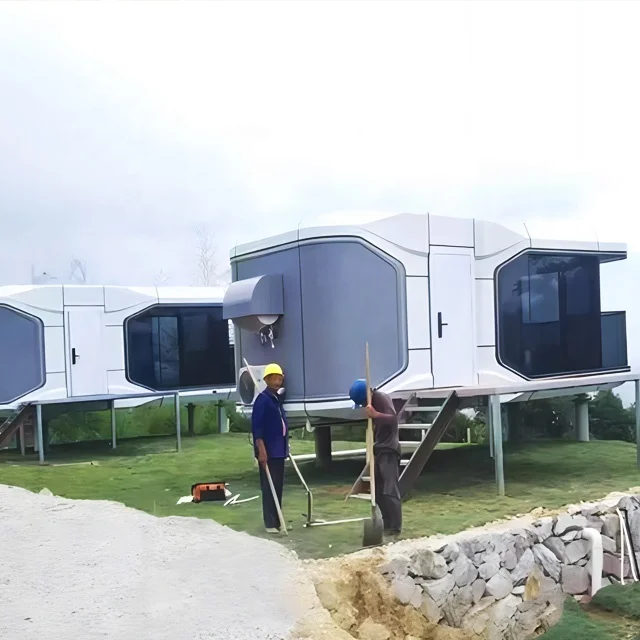
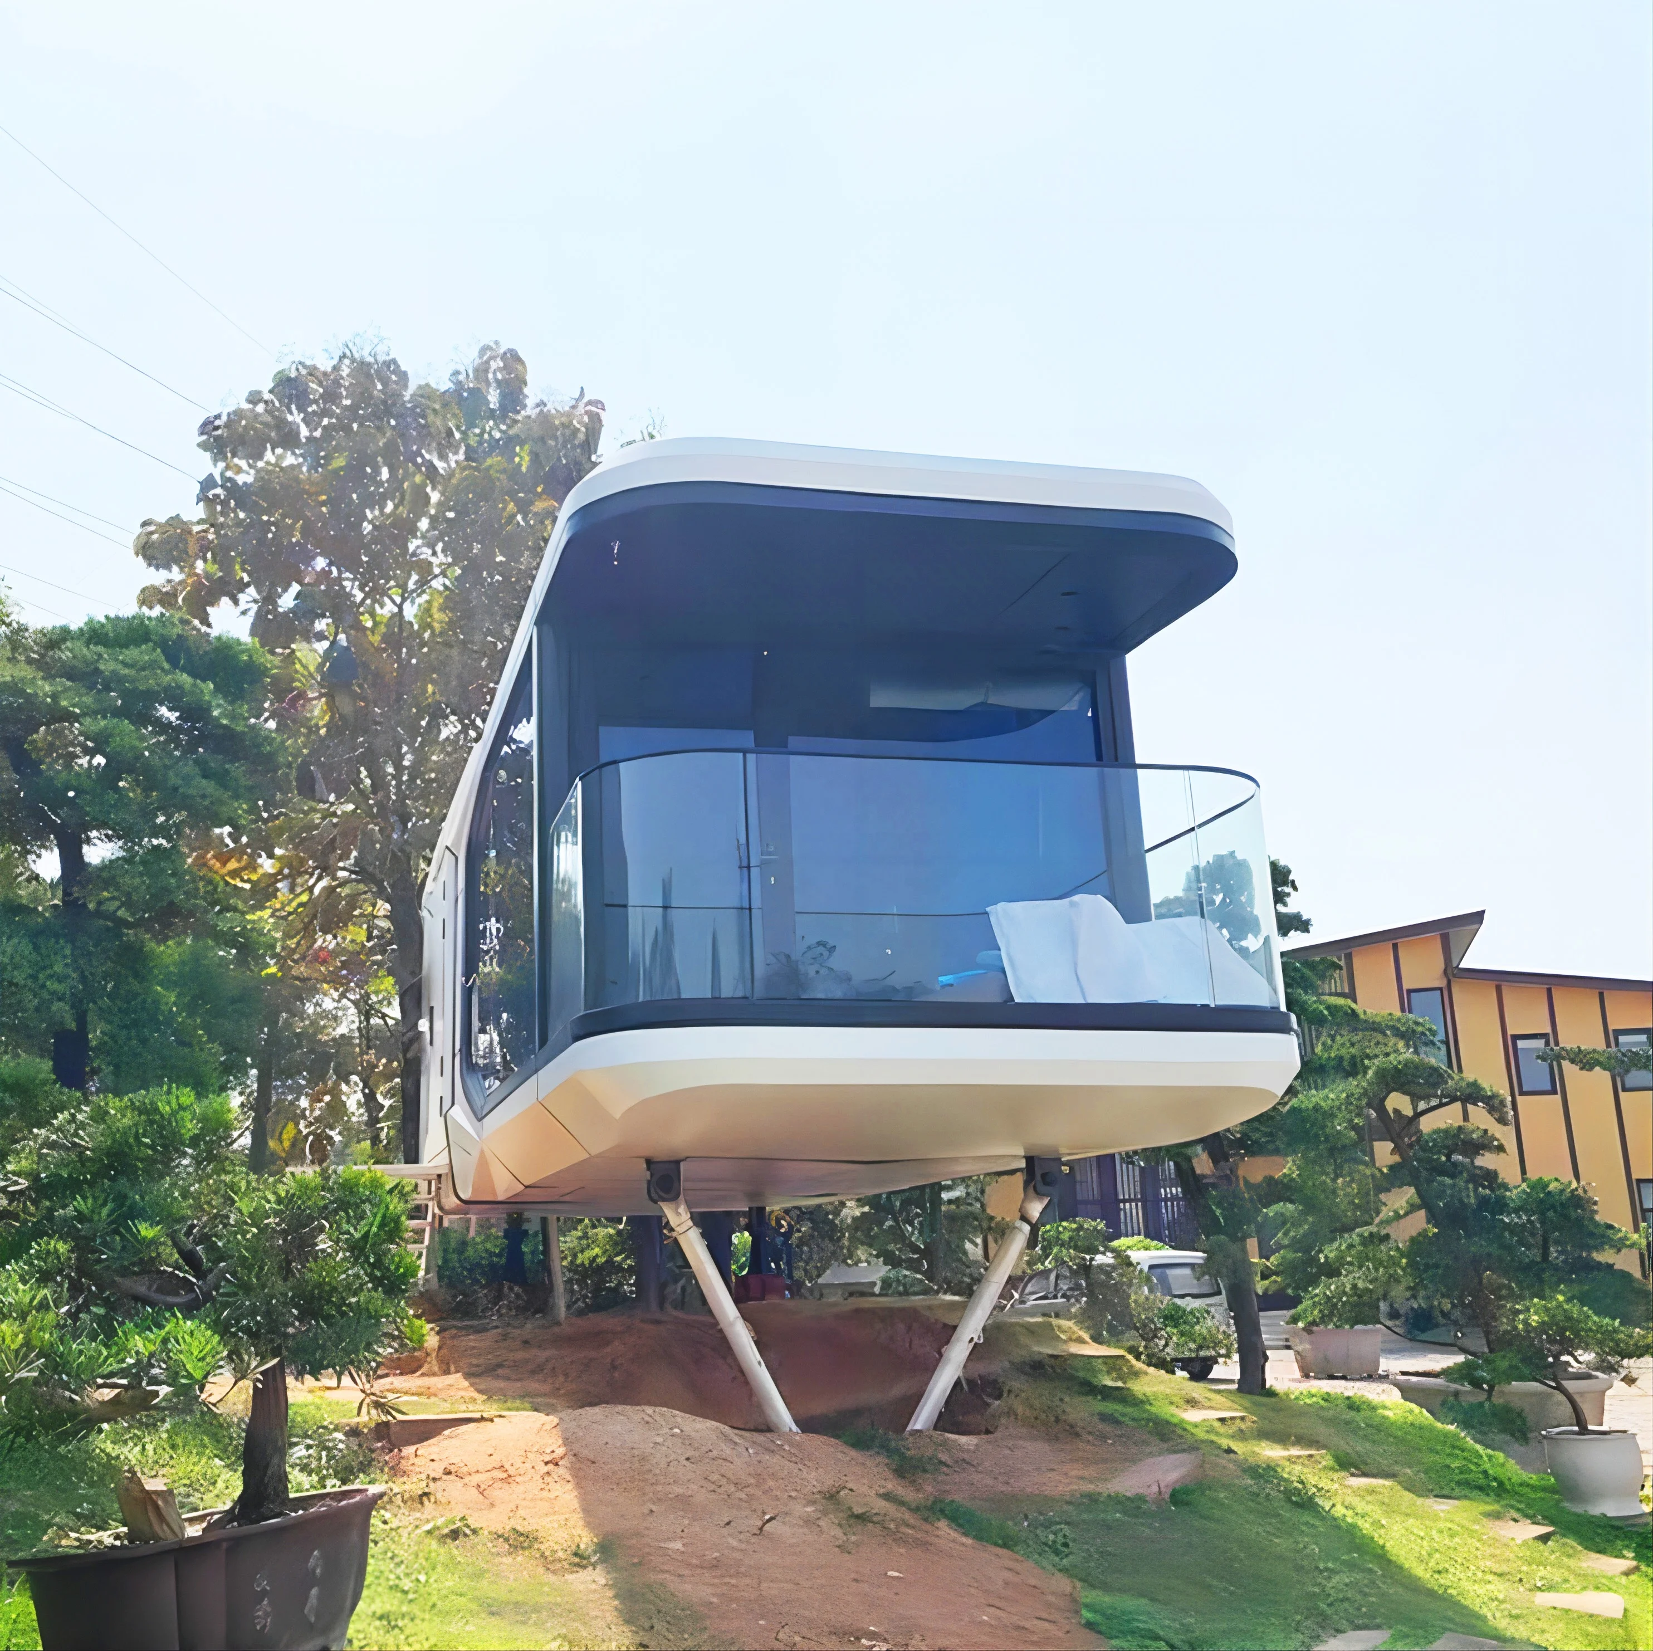
20ft 40ft Prefab Expandable Container Houses 2 3 Bedroom Prefabricated Foldable Expanding Container Homes Portable Tiny House
- Category: >>>
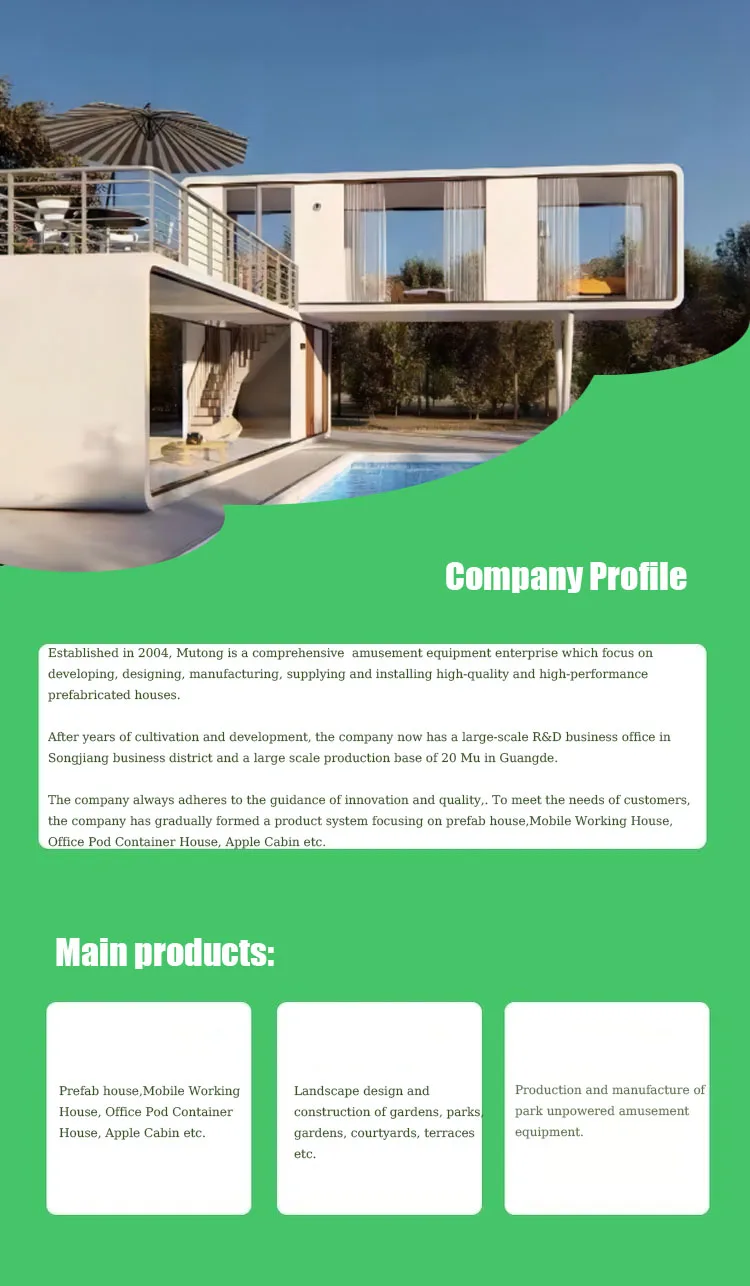
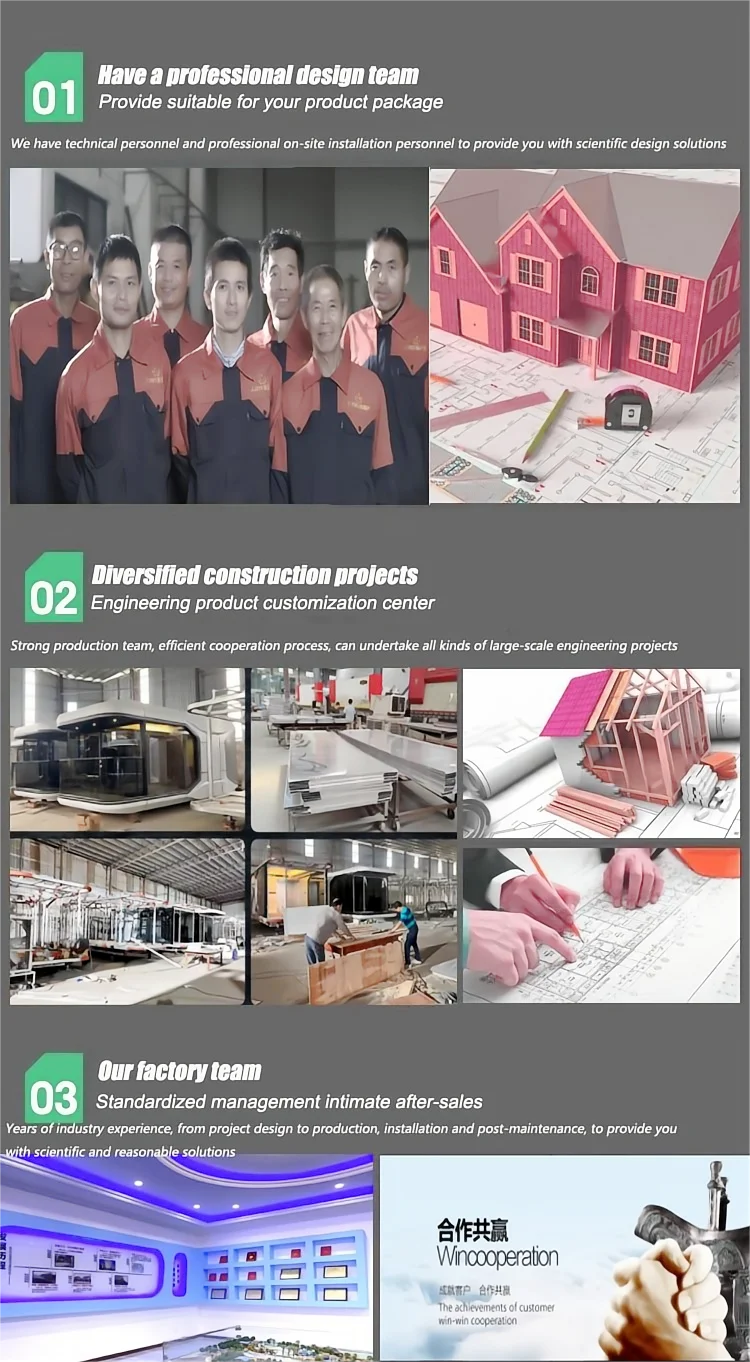
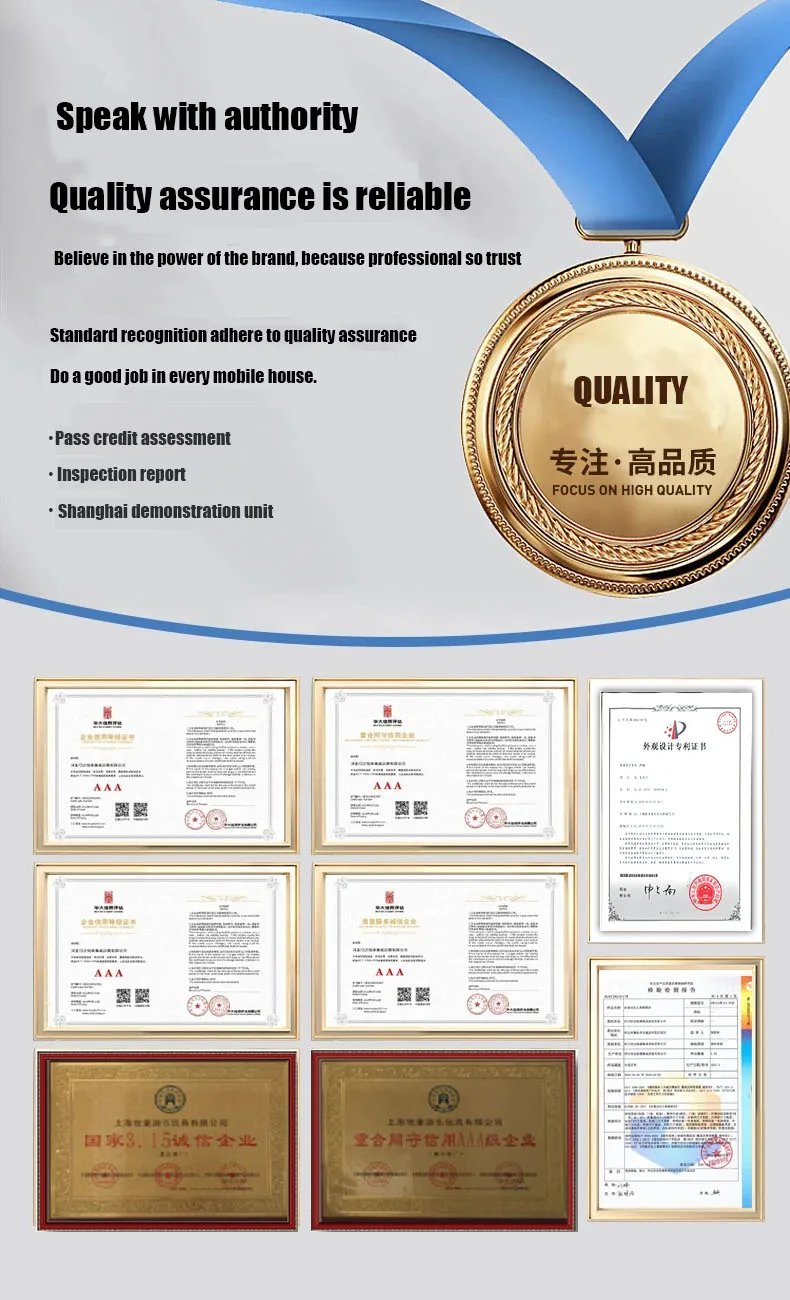
- Supplier: Shanghai mutong Landscape equipment co. Ltd
Share on (1601125962716):
Product Overview
Description
20ft 40ft Prefab Expandable Container Houses 2 3 Bedroom Prefabricated Foldable Expanding Container Homes Portable Tiny House

A Modern and Stylish Expandable Container House
Occupancy: 2 people
Power consumption: 8KW
Net weight: 6tons


Product Description
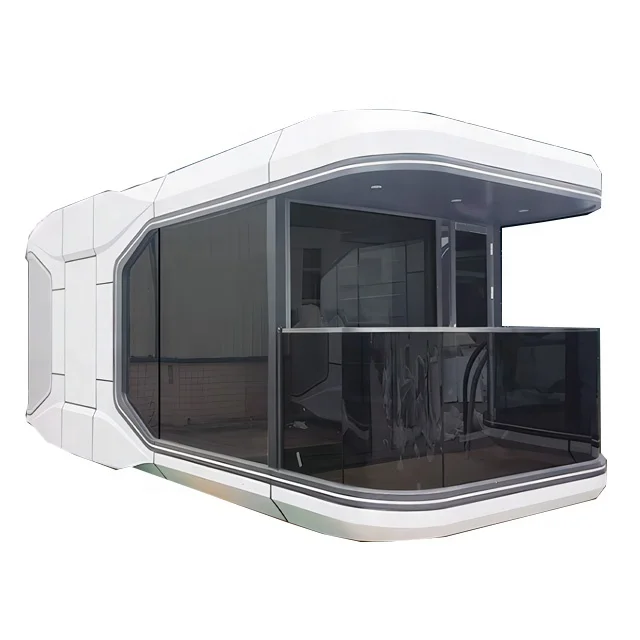
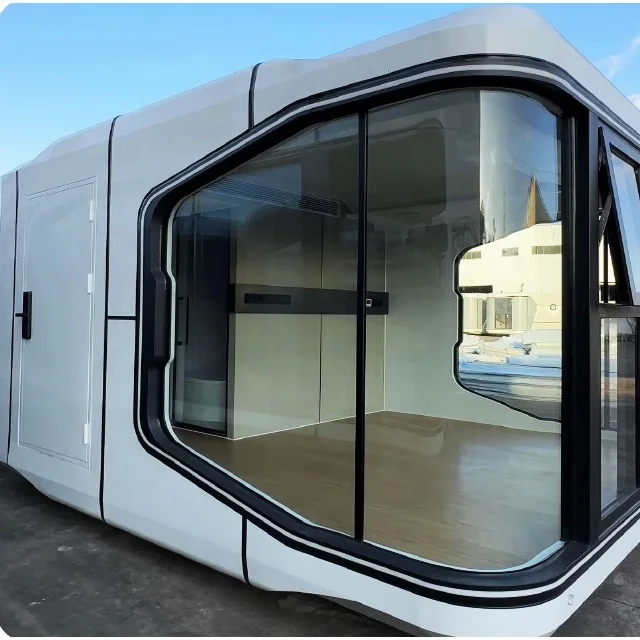
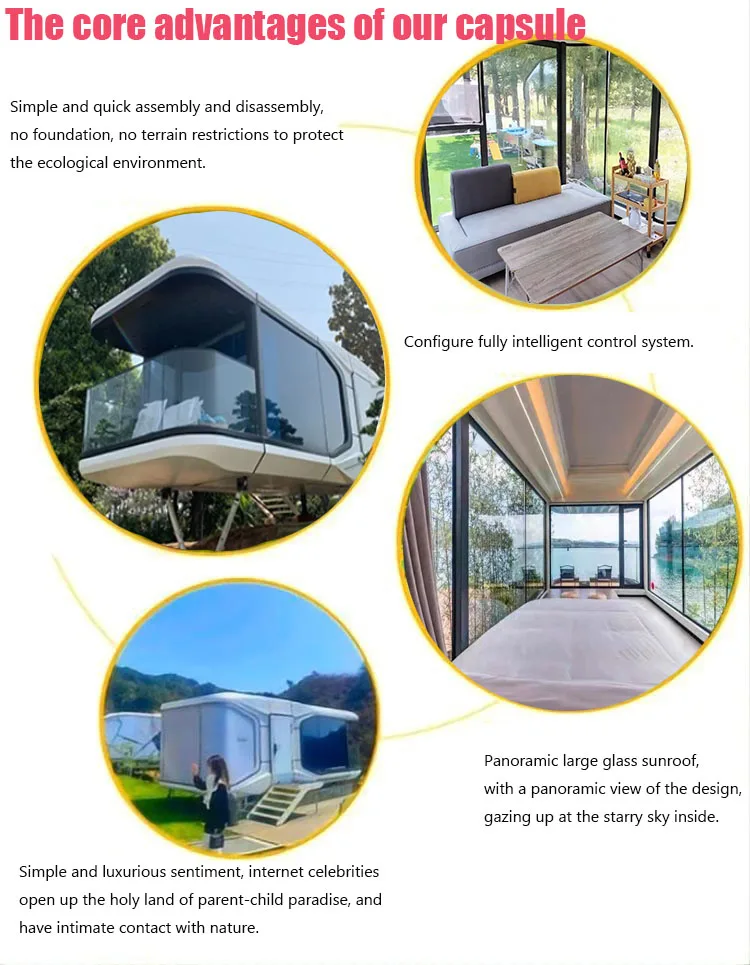
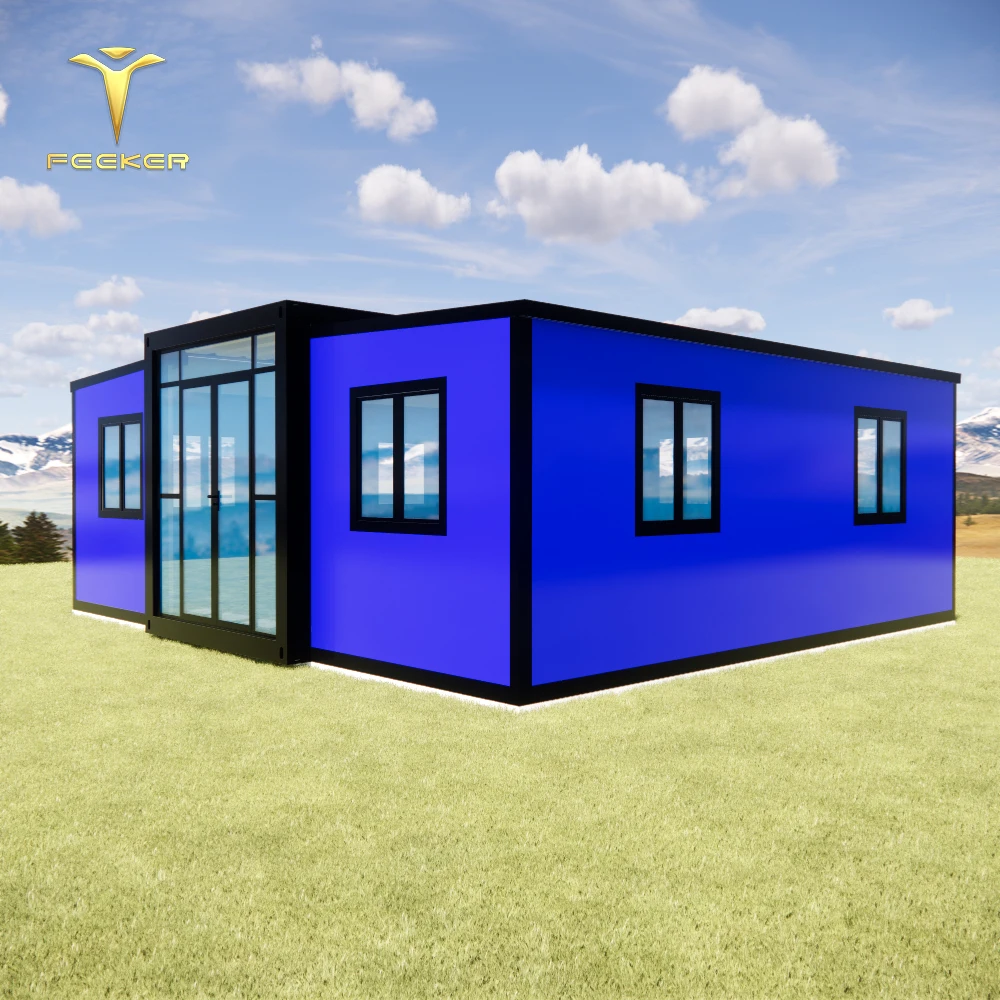
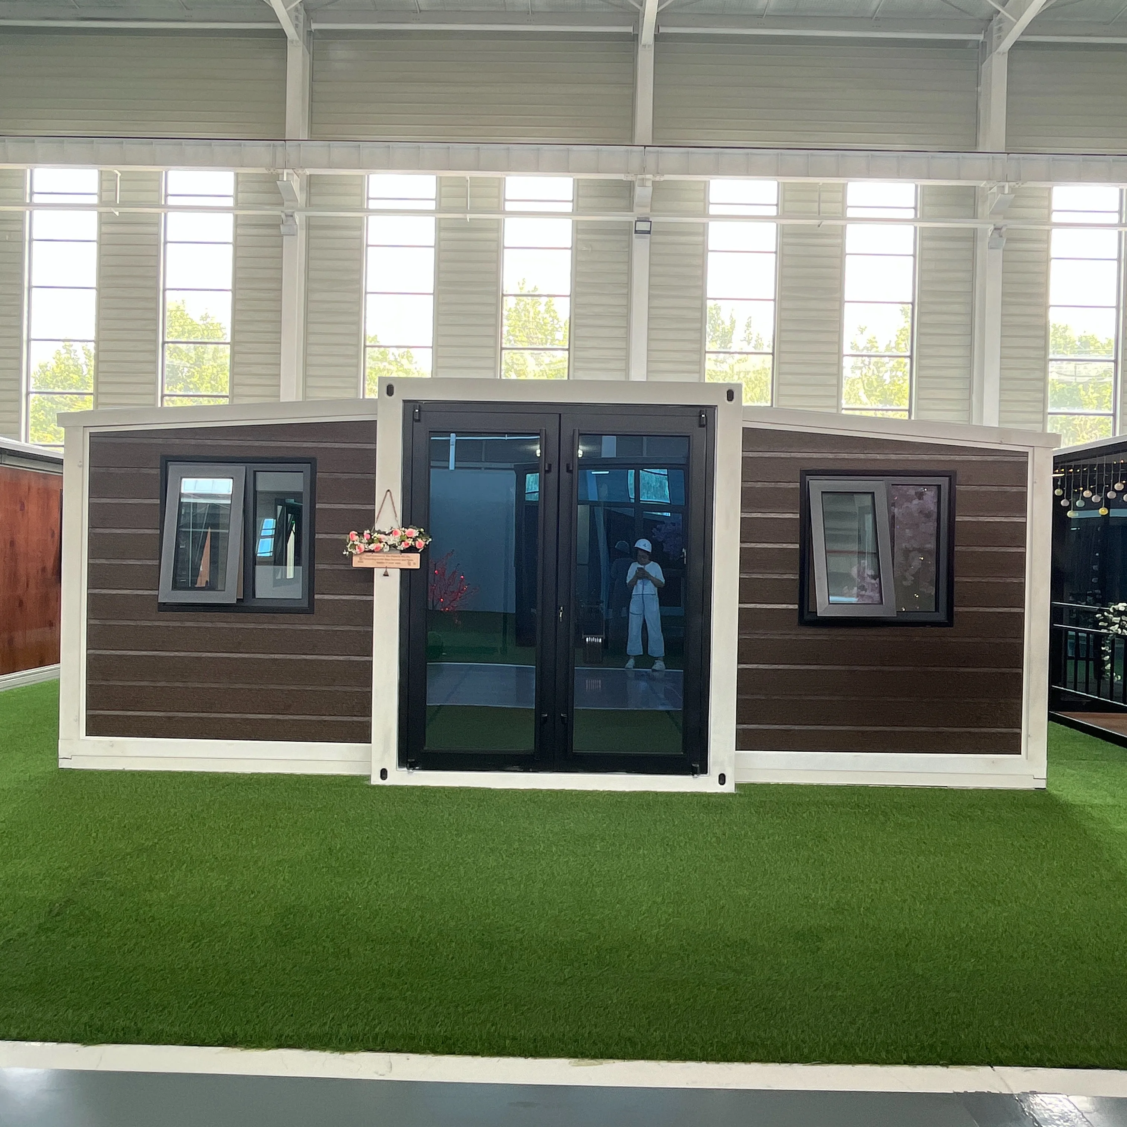
T2 with one bedroom, one bathroom, and one balcony, continues the classical design style and also has its own unique charm, with dry and wet separation The bathroom, large french window, 28 m2 of spacious internal space, together with the intelligent control system of the whole house, are more scientific Sensation and fashion sense.
Size information:
| 8.5M | 3.3M | 3.2M | 28 m2 |
| Length | Width | Height | Building area |
Welcome to the future of living with the T2, a cutting-edge expandable container house that redefines modern living. This innovative dwelling combines the convenience of a portable tiny house with the comfort and style of a traditional home. Whether you’re looking for a cozy one-bedroom retreat, a practical two-bedroom setup, or a spacious three-bedroom layout, the T2 has you covered.
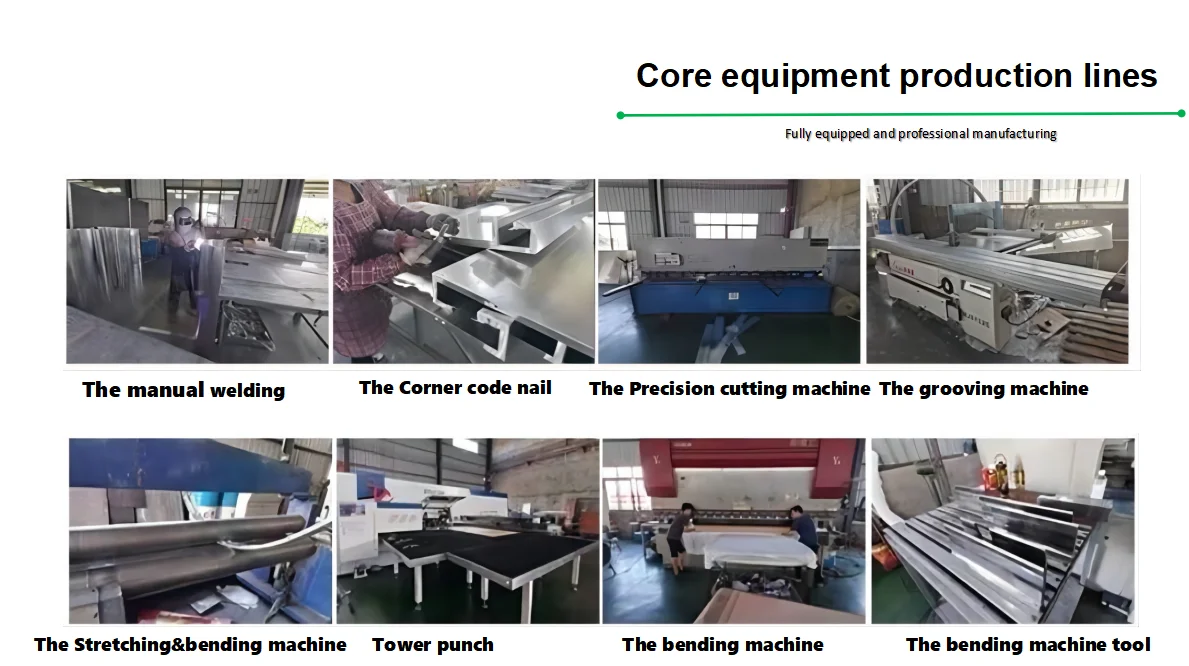
Designed and manufactured by Mutong Factory, a leader in prefab housing solutions, the T2 boasts a range of impressive features that set it apart from traditional homes. With the ability to expand from a compact 20ft structure to a generous 40ft layout, this prefab expandable container house offers unparalleled flexibility to suit your specific needs.

Step inside and discover a thoughtfully designed interior that seamlessly blends classical style with modern charm. The T2 comes complete with one bedroom, one bathroom, and a balcony, providing the perfect balance of privacy and open living space. The inclusion of a dry and wet separation bathroom, along with a large French window, enhances the overall functionality and aesthetic appeal of the house.
Spanning 28m2 of spacious internal space, the T2 offers a comfortable and inviting environment for residents. The intelligent control system integrated throughout the house adds a touch of sophistication, providing a seamless and convenient living experience. Whether you’re seeking a scientific sensation or a heightened fashion sense, the T2 delivers on both fronts.




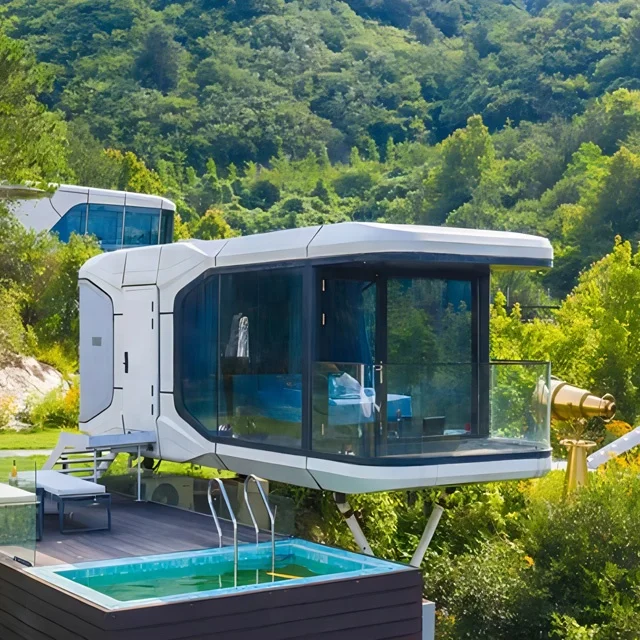
Beautiful rural luxury resort
Cultural tourism complex and forest health valley
Urban renewal space and citizen station
Smart travel sharing, camping site
Eco-resort hotel
Education, medical care, health care and old age care
Product showroom

Installation & Shipping
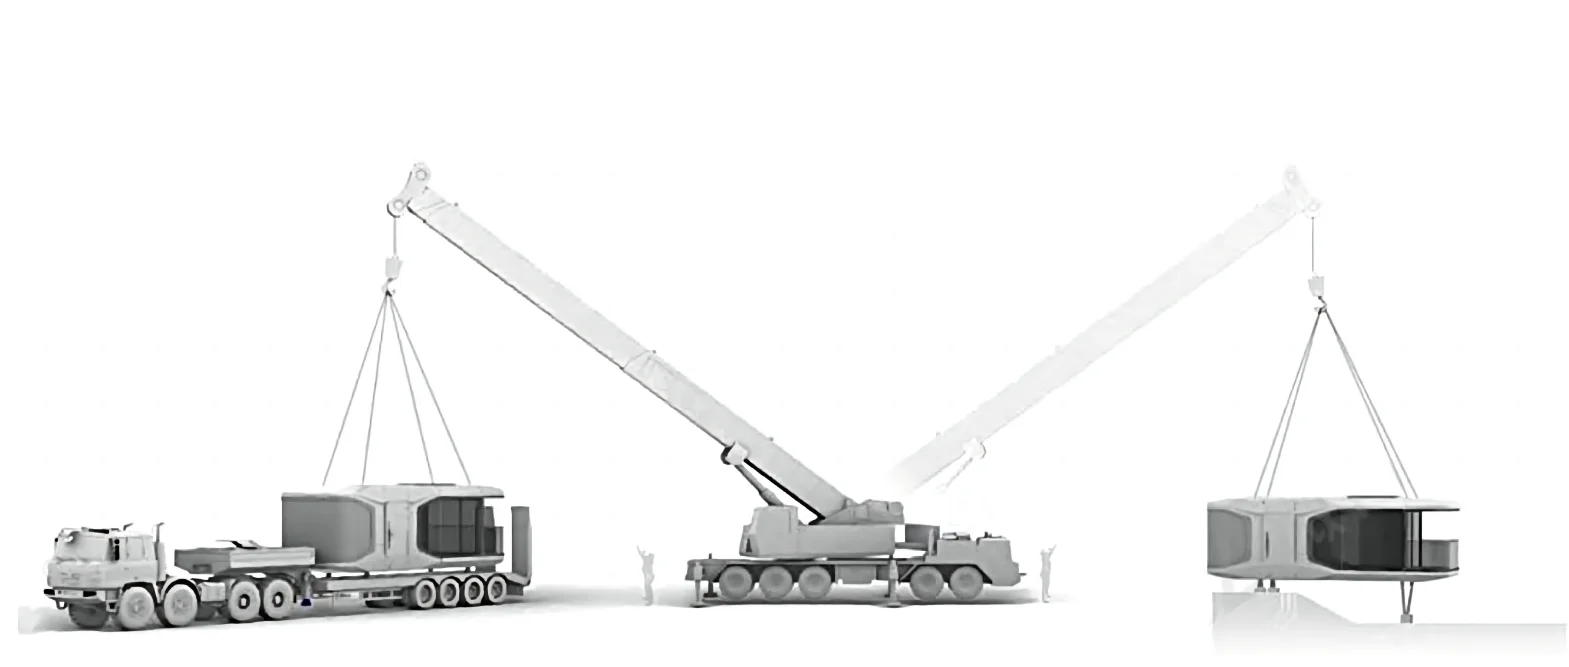
Transport stage:
The capsule house is usually transported by special lockers Lose, hang into the cabinet, bind and pack. The conventional cabinet size is 40FR, 11.6 meters long, 3.3 meters wide, 3.2 meters high, a special cabinet The child can carry a space capsule house. Refer to Provide detailed destination port and address for easy contact with customer service Communicate, we will get back to you as soon as possible.
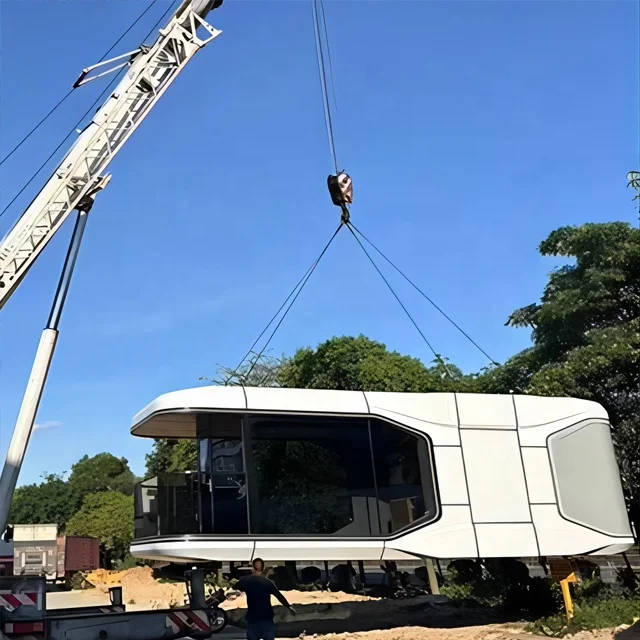
Hoisting stage:
After the goods arrive at the site, customers need to contact the local area Crane service, product lifting weight of 6 to 10 tons, It is recommended that cranes of not less than 25 tons be used for loading and unloading.
Erection stage:
Under the guidance of our technicians, complete water supply, electricity supply, and drainage On site engineering of sewage pipelines and load-bearing foundations, precise positioning and installation The installation location of the meter, after connecting the water and electricity, completes the water and electricity measurement Test and submit to the customer for acceptance.
We Recommend
New Arrivals
New products from manufacturers at wholesale prices