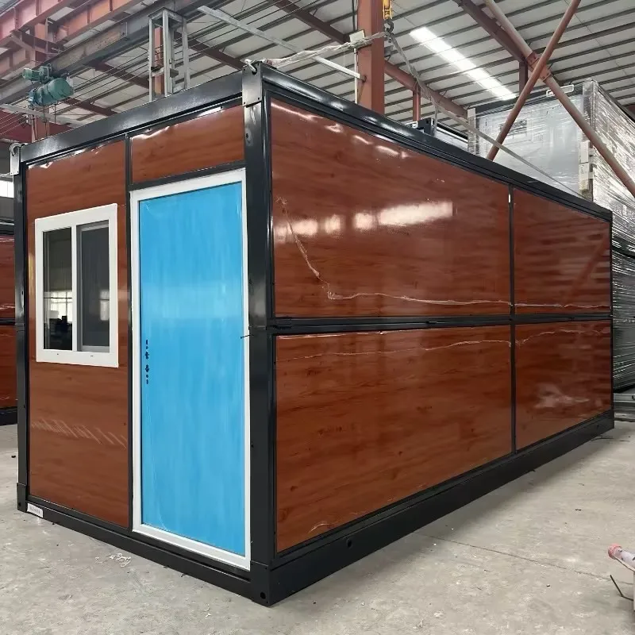
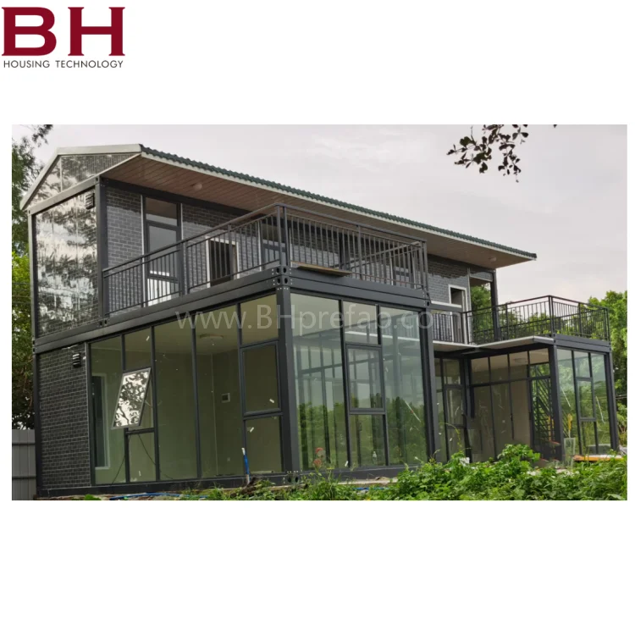
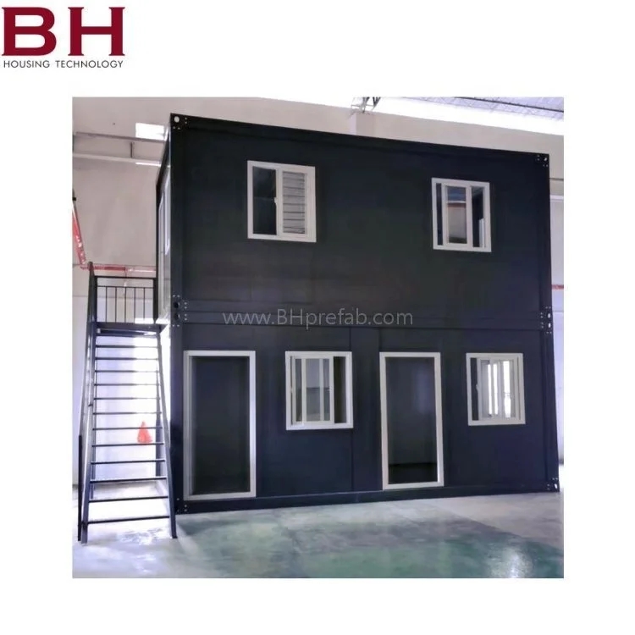
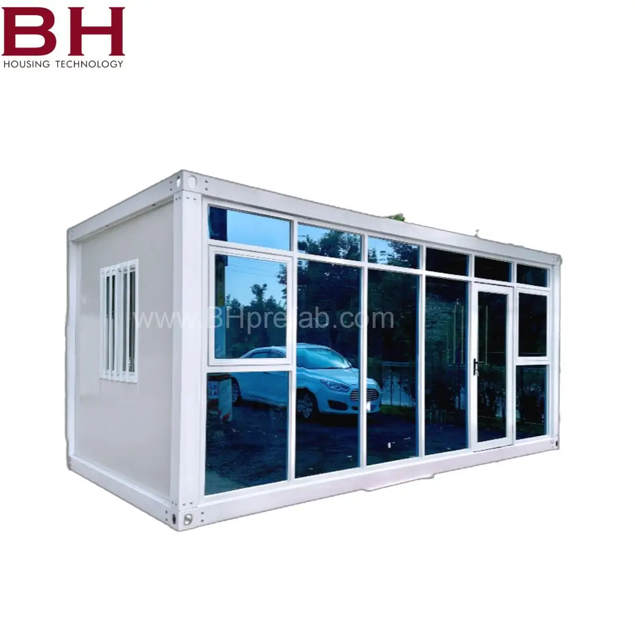
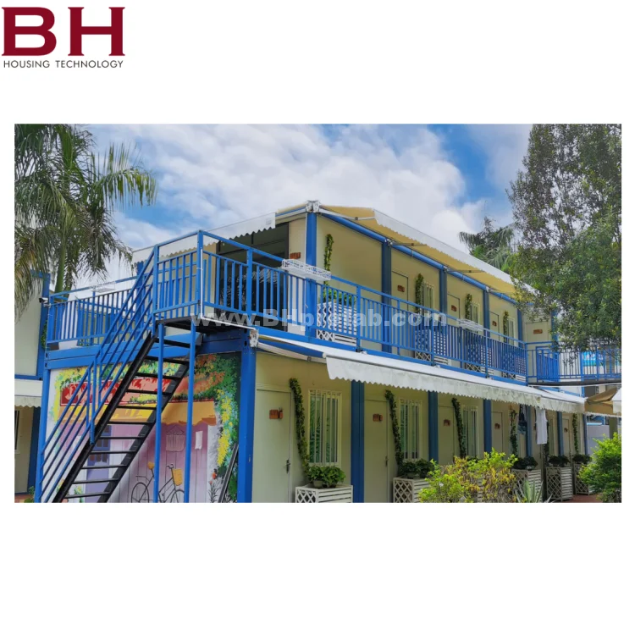
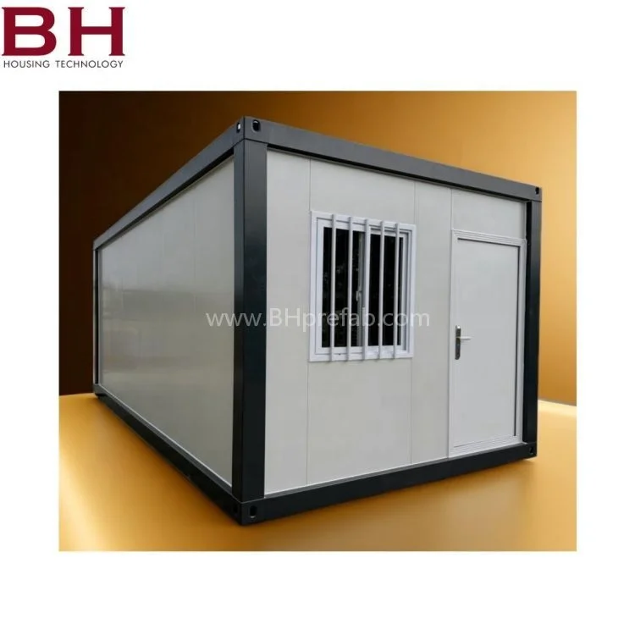
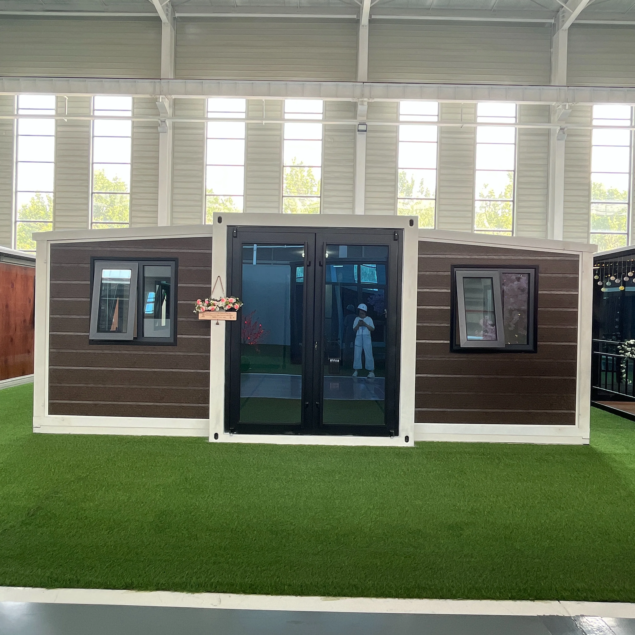
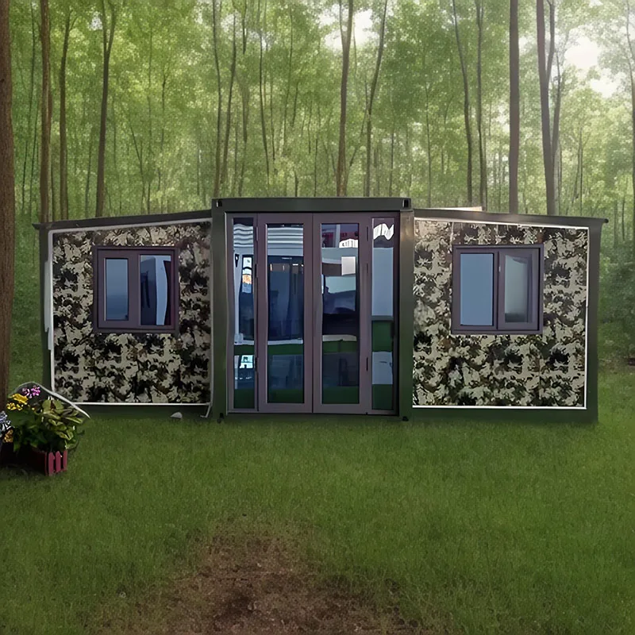
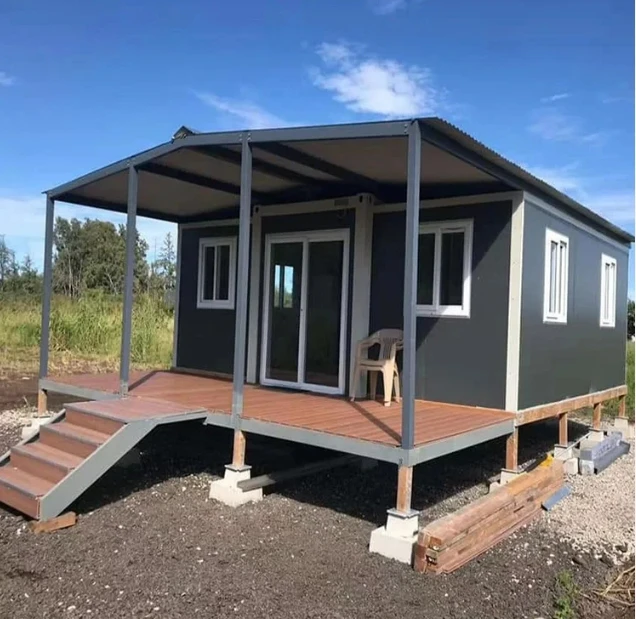
New Model Customized Detachable Container House prefab prefabricated houses with Terrace For office
- Category: >>>
- Supplier: Foshan B.H Housing Technology Co. Ltd.
Share on (1601276538631):
Product Overview
Description

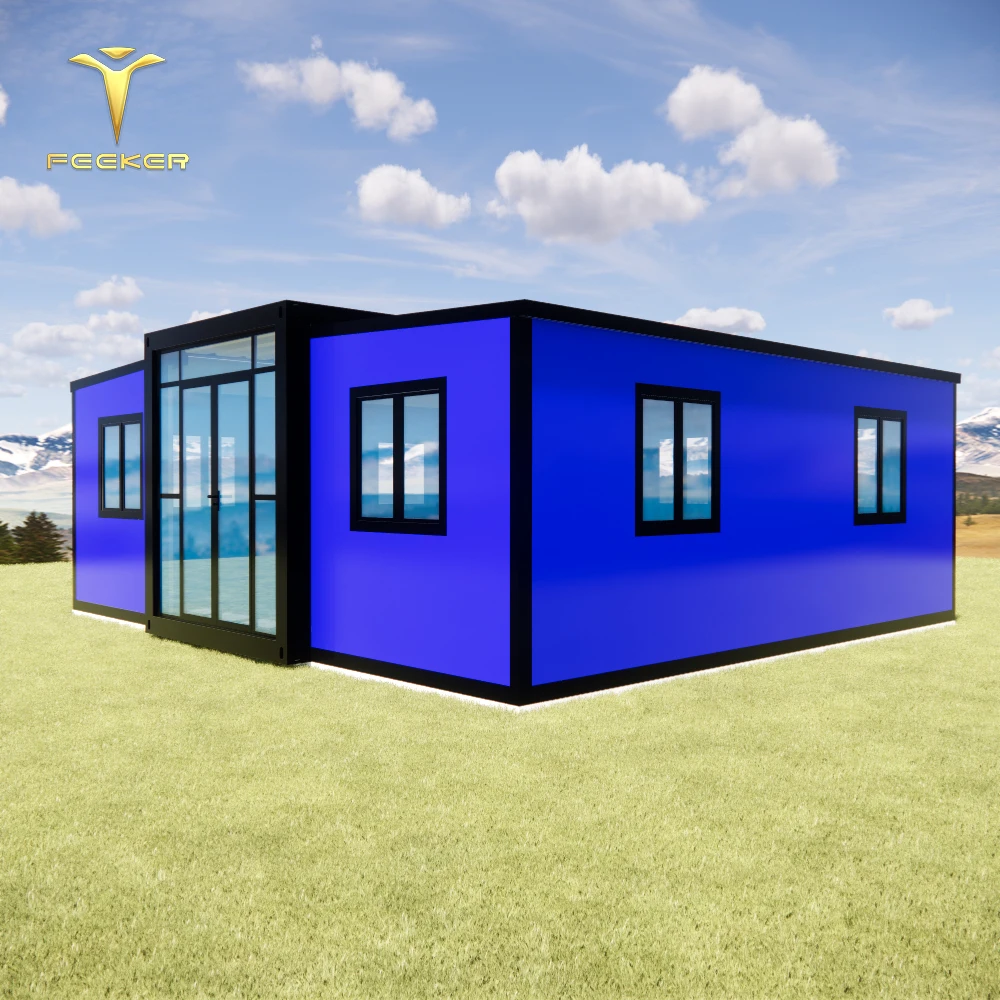
New Model Customized Detachable Container House prefab prefabricated houses with Terrace For Store
Product Description
Specification
Detachable container-Standard Material &Technical Parameter | ||||||
Standard Materials | ||||||
Wall | 50mm EPS sandwich panel (rock wool/glass wool/MGO sandwich panel are optional) | Roof | Roof system: Option1: steel frame+insulationwool+steel sheet Option 2: steel sheet+Insulation sandwich panel | |||
Structure | Powder coated Steel structure (Galvanized Steel Structure is optional) | Flooring | 18mm MGO floor board (fibercement board/plywood are optional) addition PVC carpet is available | |||
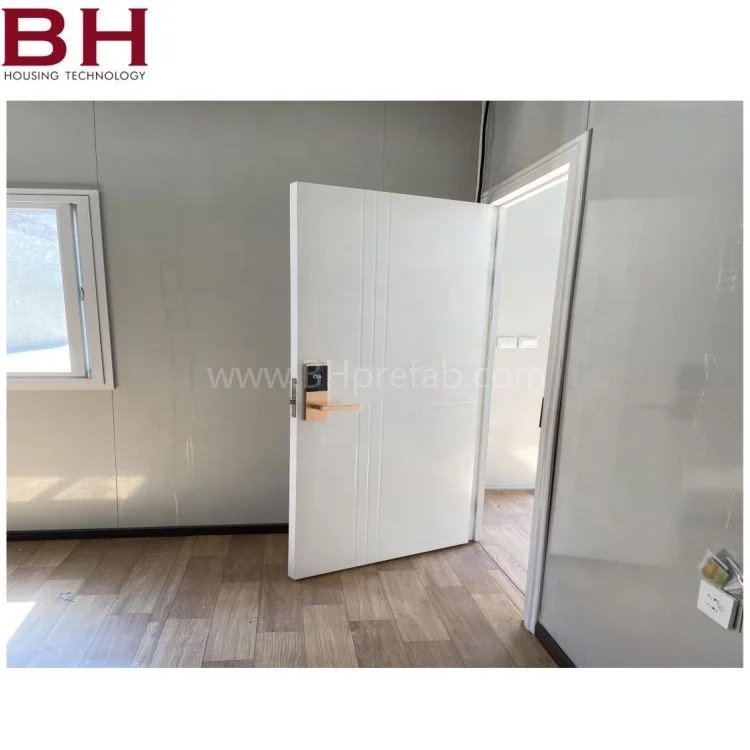
Window | Aluminum sliding /UPVC sliding window, additon Anti thief window net is available | Door | Standard Steel door (50mm Eps sandwich panel door is optional) | |||
Electrical & sanitary system | Excluded, but optional as request by client | Partition | sandwich panel partiton is available | |||
Technical Parameter | ||||||
Size | 3m(W)*5.95m(L)*2.8m(H) | Loading Qty | 14 units ~17 untis per 40HQ 4 units~6 units per 20GP | |||
Wind Load | 80Km-100 Km/H | Eathquake resistance | 7 degrees | |||
Floor Live load | 180 kg/m2 | Roof Live Load | 30kg/m2 | |||
life span | 5~10 years | lift up & transportation | available | |||
Stackable design | 1~3 floors are available | Install speed | 2 persons in 4 hours by handwork with commom tool | |||
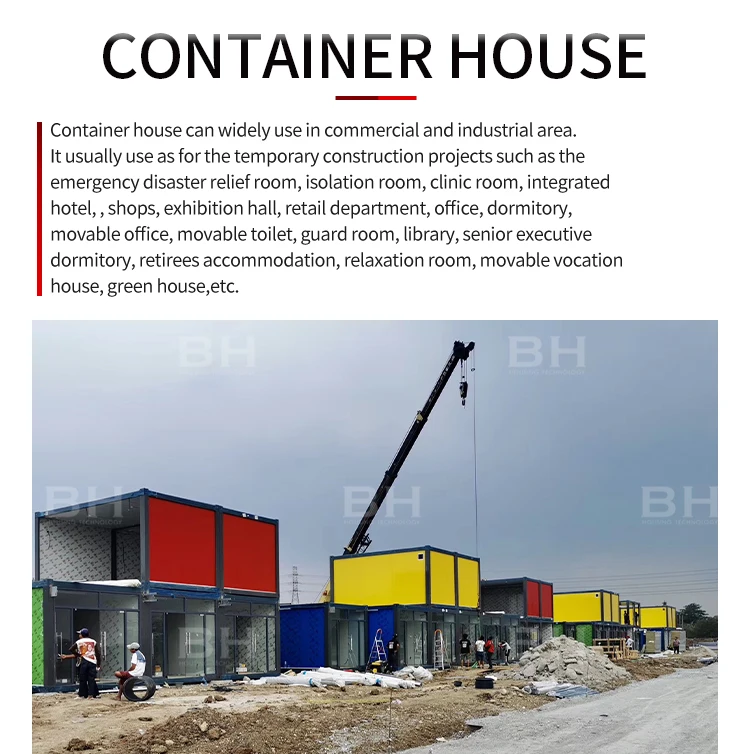
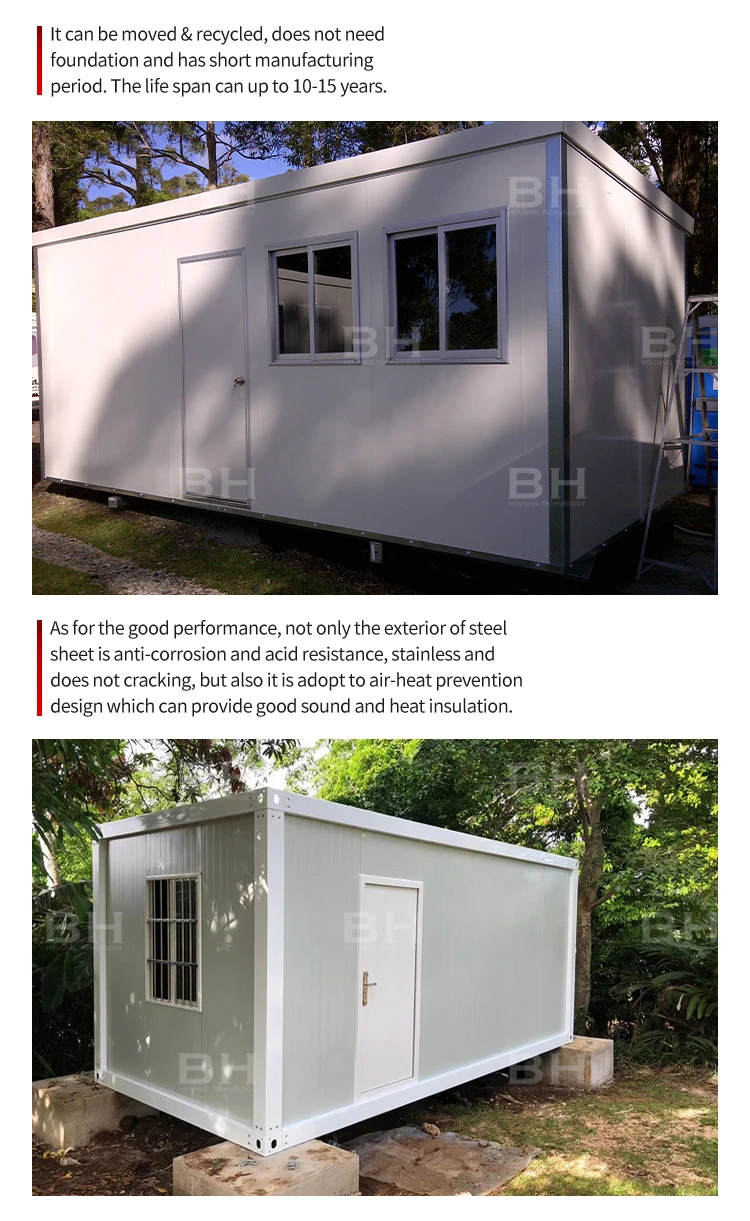
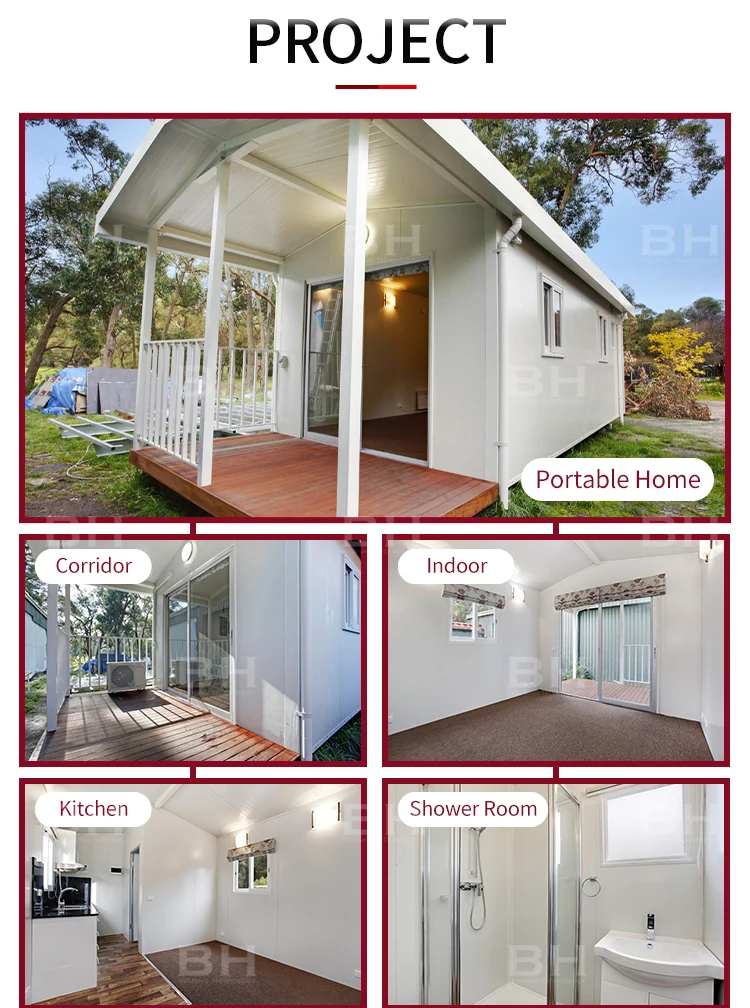
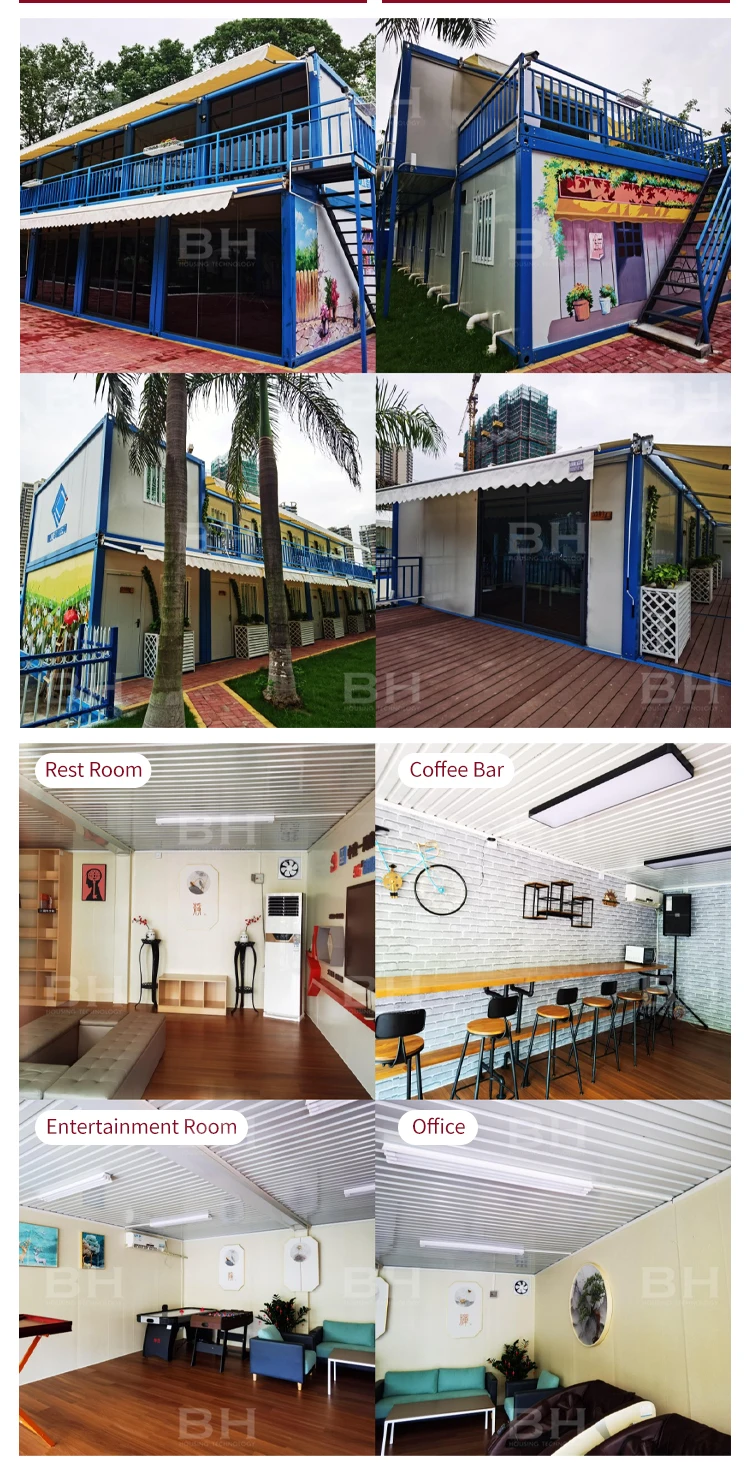
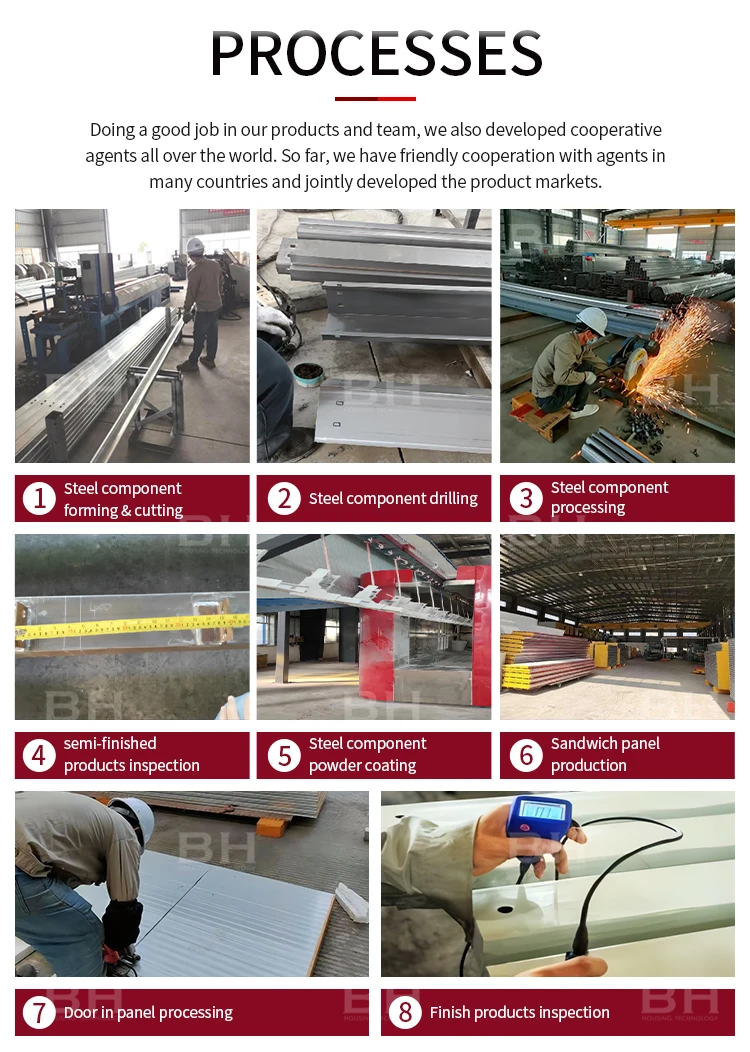
Product Processes
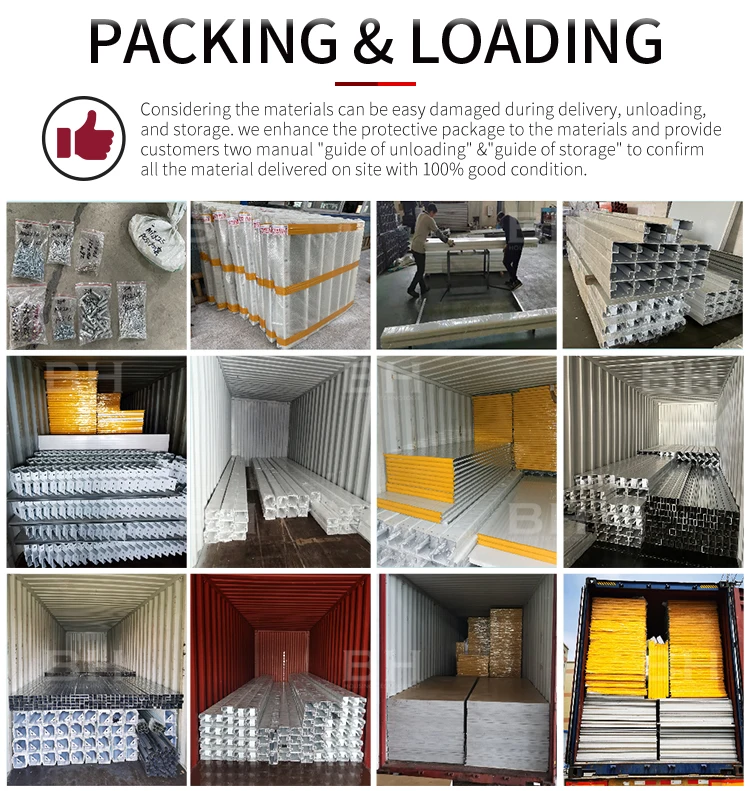
Packing&Loading
Contact us

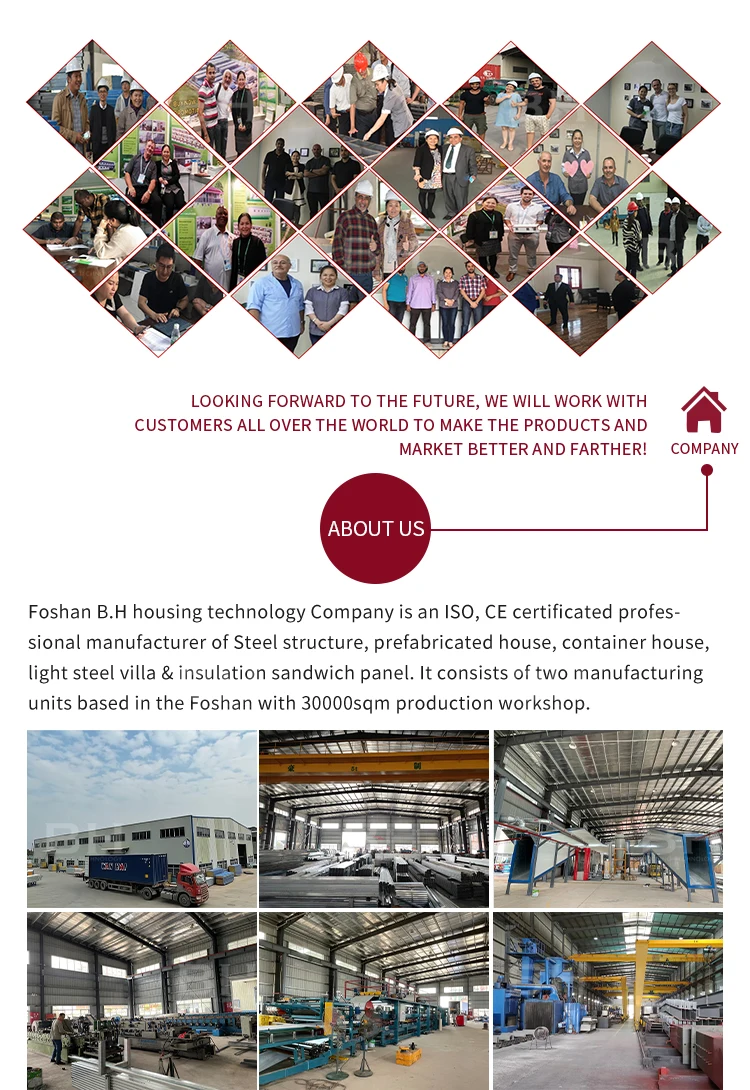
Company Profile
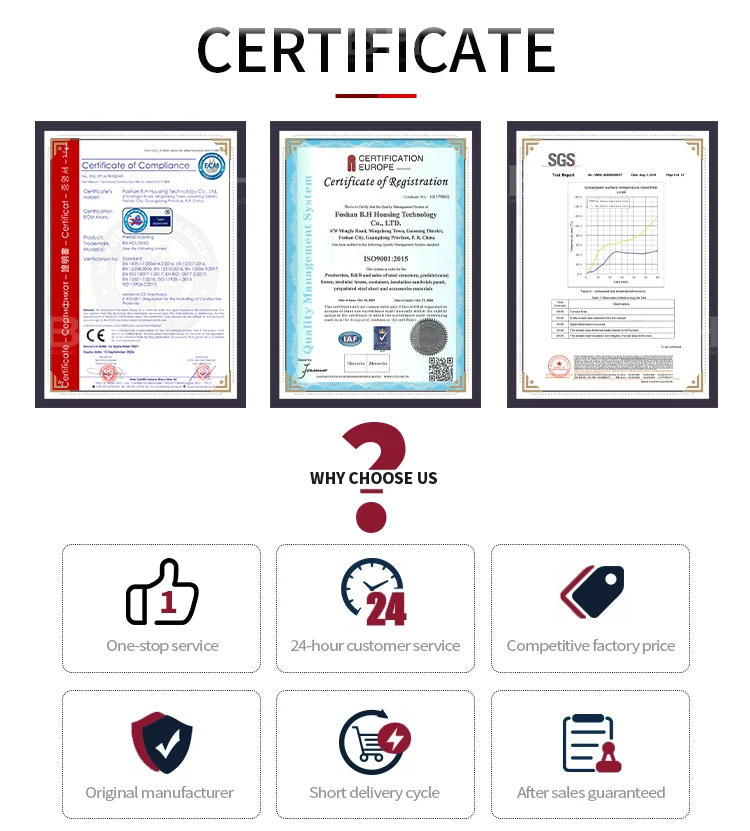
Our Advantages

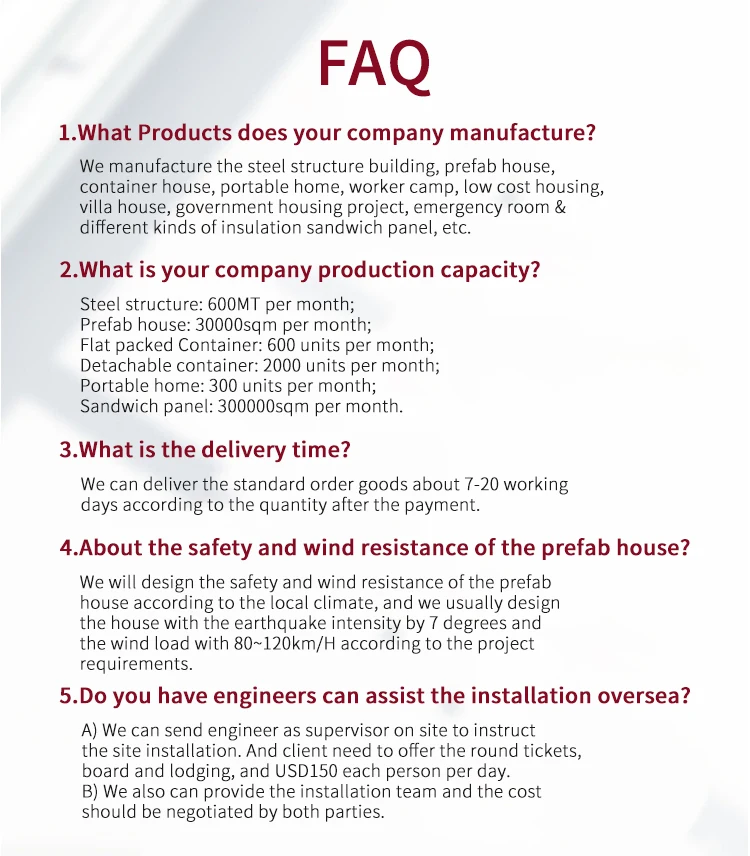
FAQ
We Recommend
New Arrivals
New products from manufacturers at wholesale prices