Product Overview
Description
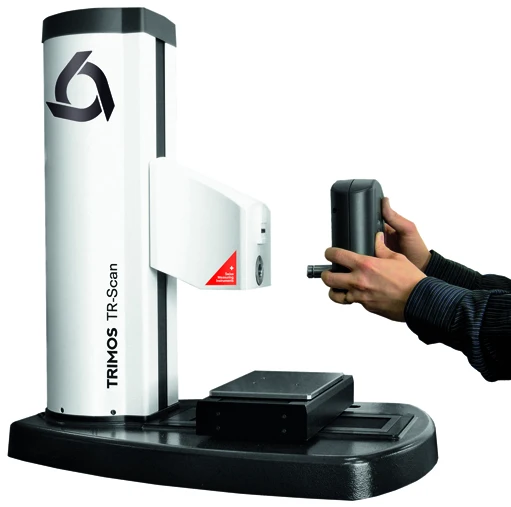
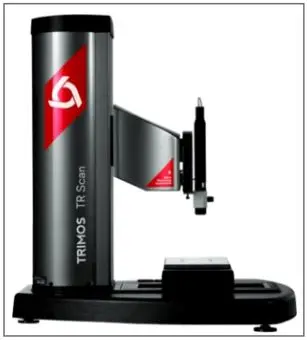
The Trimos TR Scan Premium allows the measuring of the most sensitive surfaces with astounding speed and precision. It has become unavoidable in many cases for hi-tech applications, when the traditional measuring by contact has reached its limits. Medical appliances, prosthesis, wafers, MEMS, semiconductors, metallic layers deposits, polymer films, optical components, research and development, quality control, are the areas of expertise of TR Scan Premium.
For more details: www.trimos.ch/optical-measurement/home
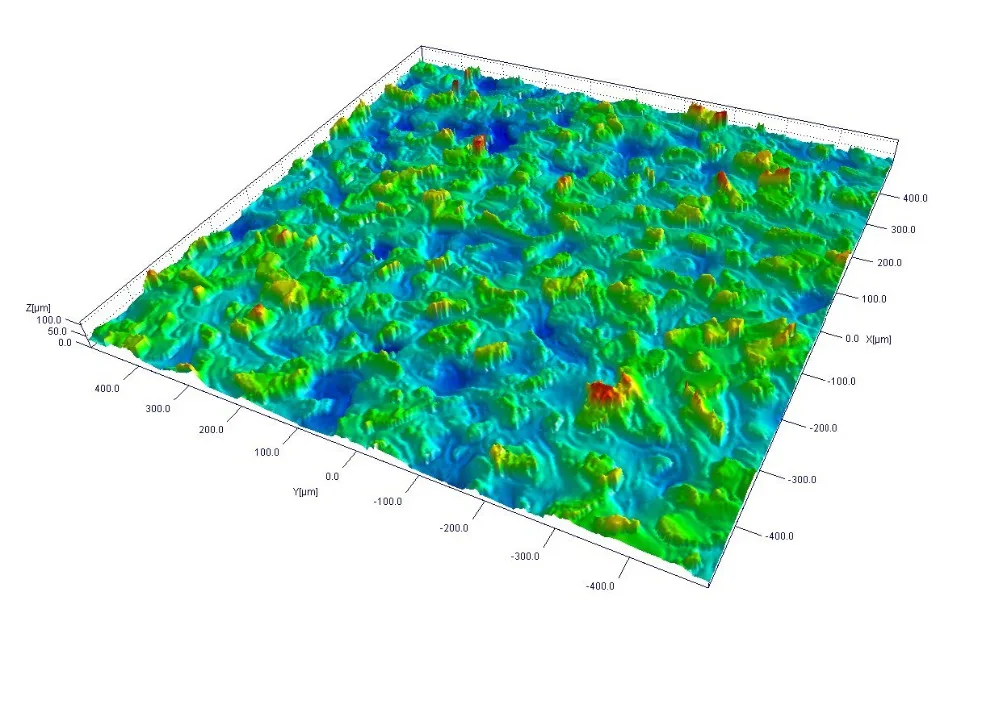
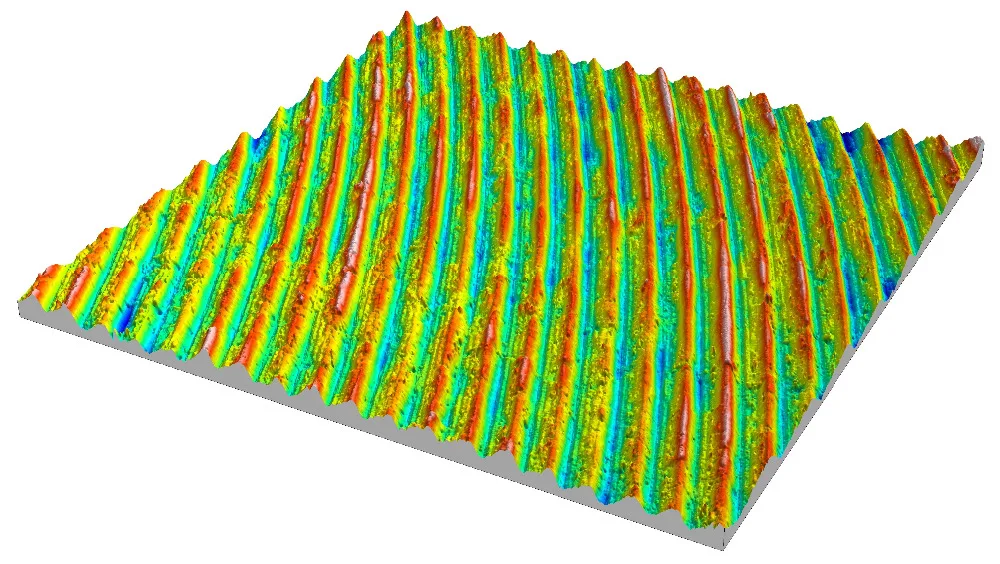
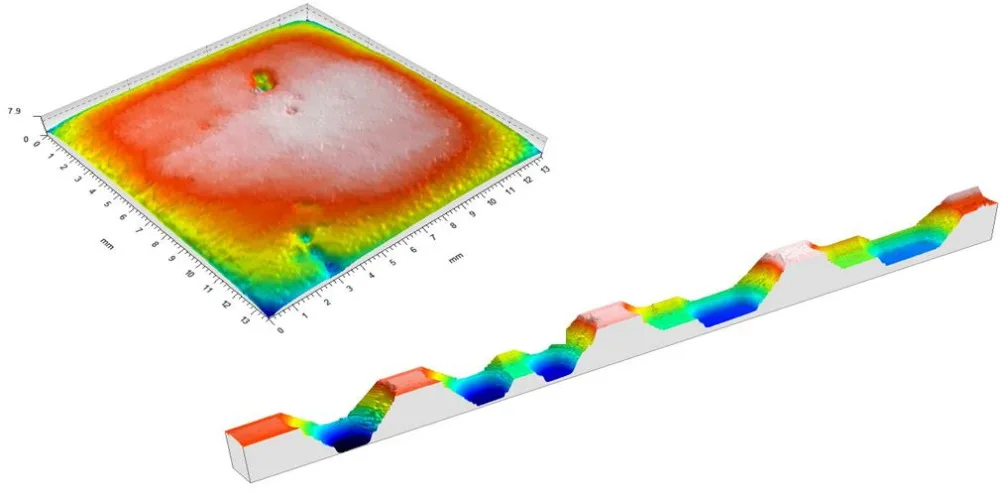
With high mechanical performance, this range of instrument helps answer any contactless measurement request, even the most complex ones in 2D or 3D mode. This allows a realistic rendering of the measurement without contact. This range of instrument is equipped with a last generation workstation with multi-screens.

• Modular instrument with multi technology
• Application specific measuring head
• Measurement of sensitive surfaces
• Measurement on highly reflective and transparent surfaces
• 3D information
• Highly accurate measurements
• Quick, repeatable and reliable measurements
• Easy and powerful surface analysis
• ISO compatible measurement results
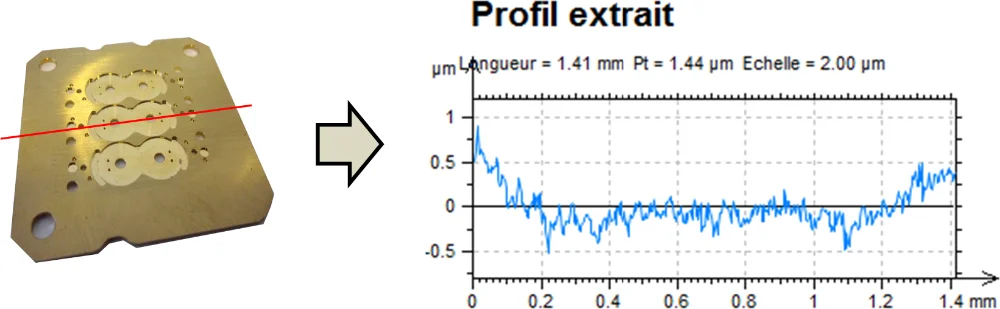
• Profile extraction and analysis
• Versatile instrument
Available Technologies for TR Scan
CCML1 Fast 3D Topography The chromatic confocal line sensor offers an incredibly fast 3D measurement of 384.000 points per second for a very wide range of applications. |
CCMP1 Versatile Sensor Very flexible solution, allowing a mix of optics and magnifying, ideal for non-contact measurement of topography on all types of material. |
CCMP2 Bigger Numerical Aperture (Slope) Small vertical resolution and large numerical aperture allows for accurate measurements on all types of material. Ideal for non-contact measurement of topography and layer thickness. |
DHM The Fastest Way for Polished Surfaces Very insensitive to vibrations, this technology allows extremely fast measurements on polished reflective surfaces. |
WLI The Highest Lateral Resolution. High lateral resolution combined with high vertical precision for complex measurements on all types of material. |
We Recommend

New Arrivals
New products from manufacturers at wholesale prices