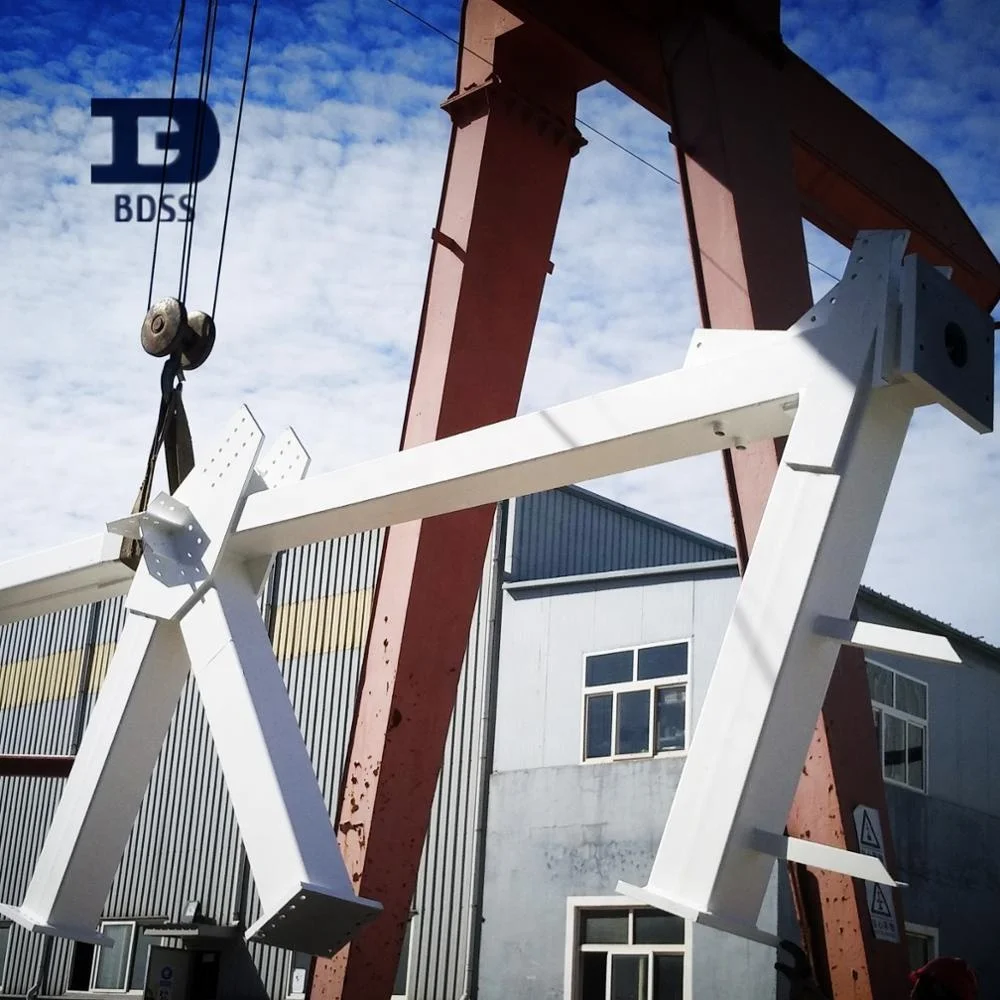
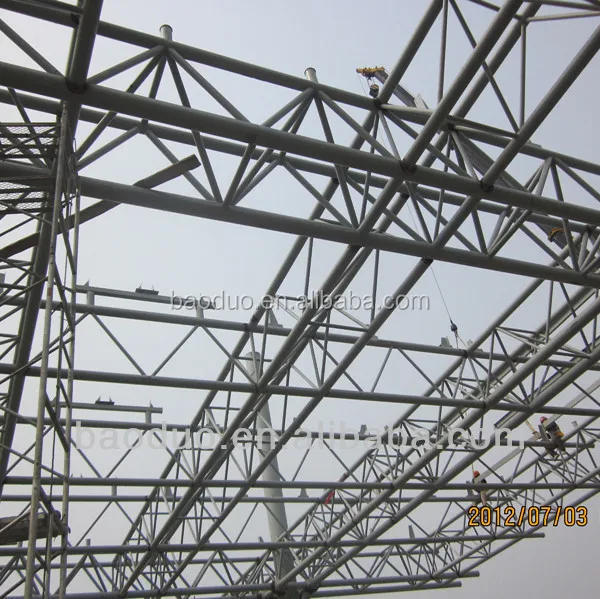
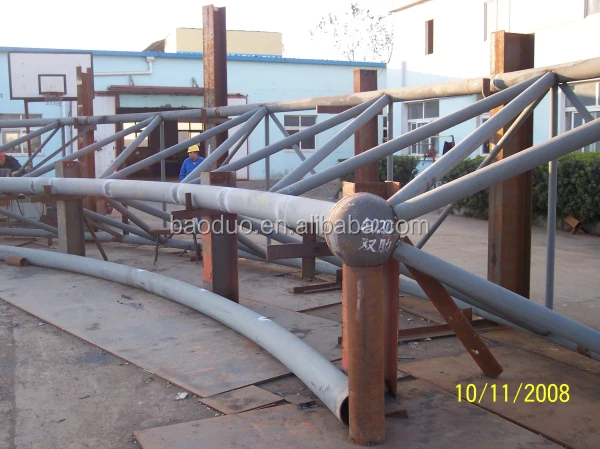
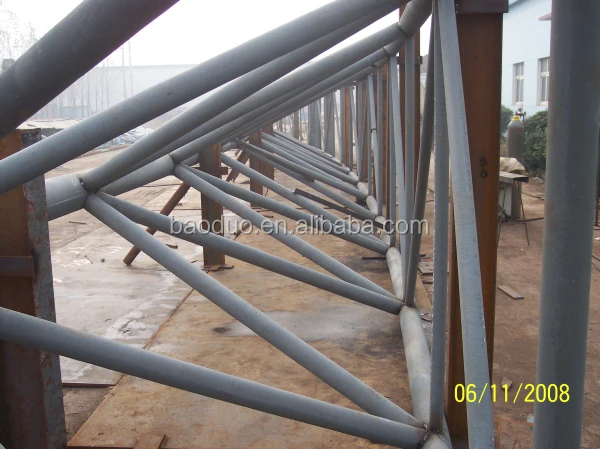
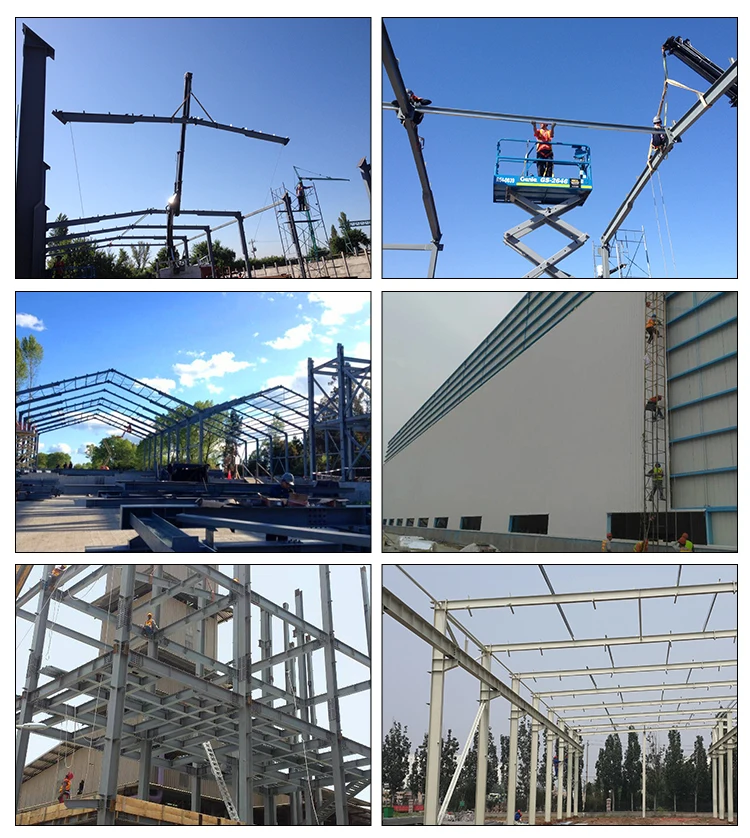
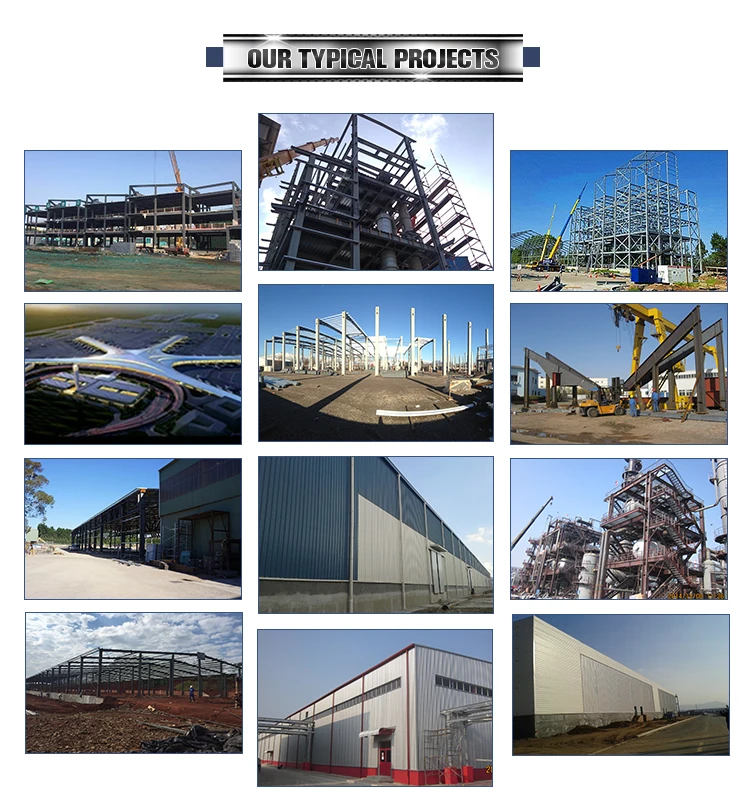
The Light weight steel Structure Frame Building with Steel Roof Truss is a new type of buidling structure system, which is formed by the main steel framework of steel truss linked up.
The Light Weight Steel Structure Frame Building with Steel Roof Truss is widely used in commercial
center, airport terminal, bridge, exhibition hall and so on.
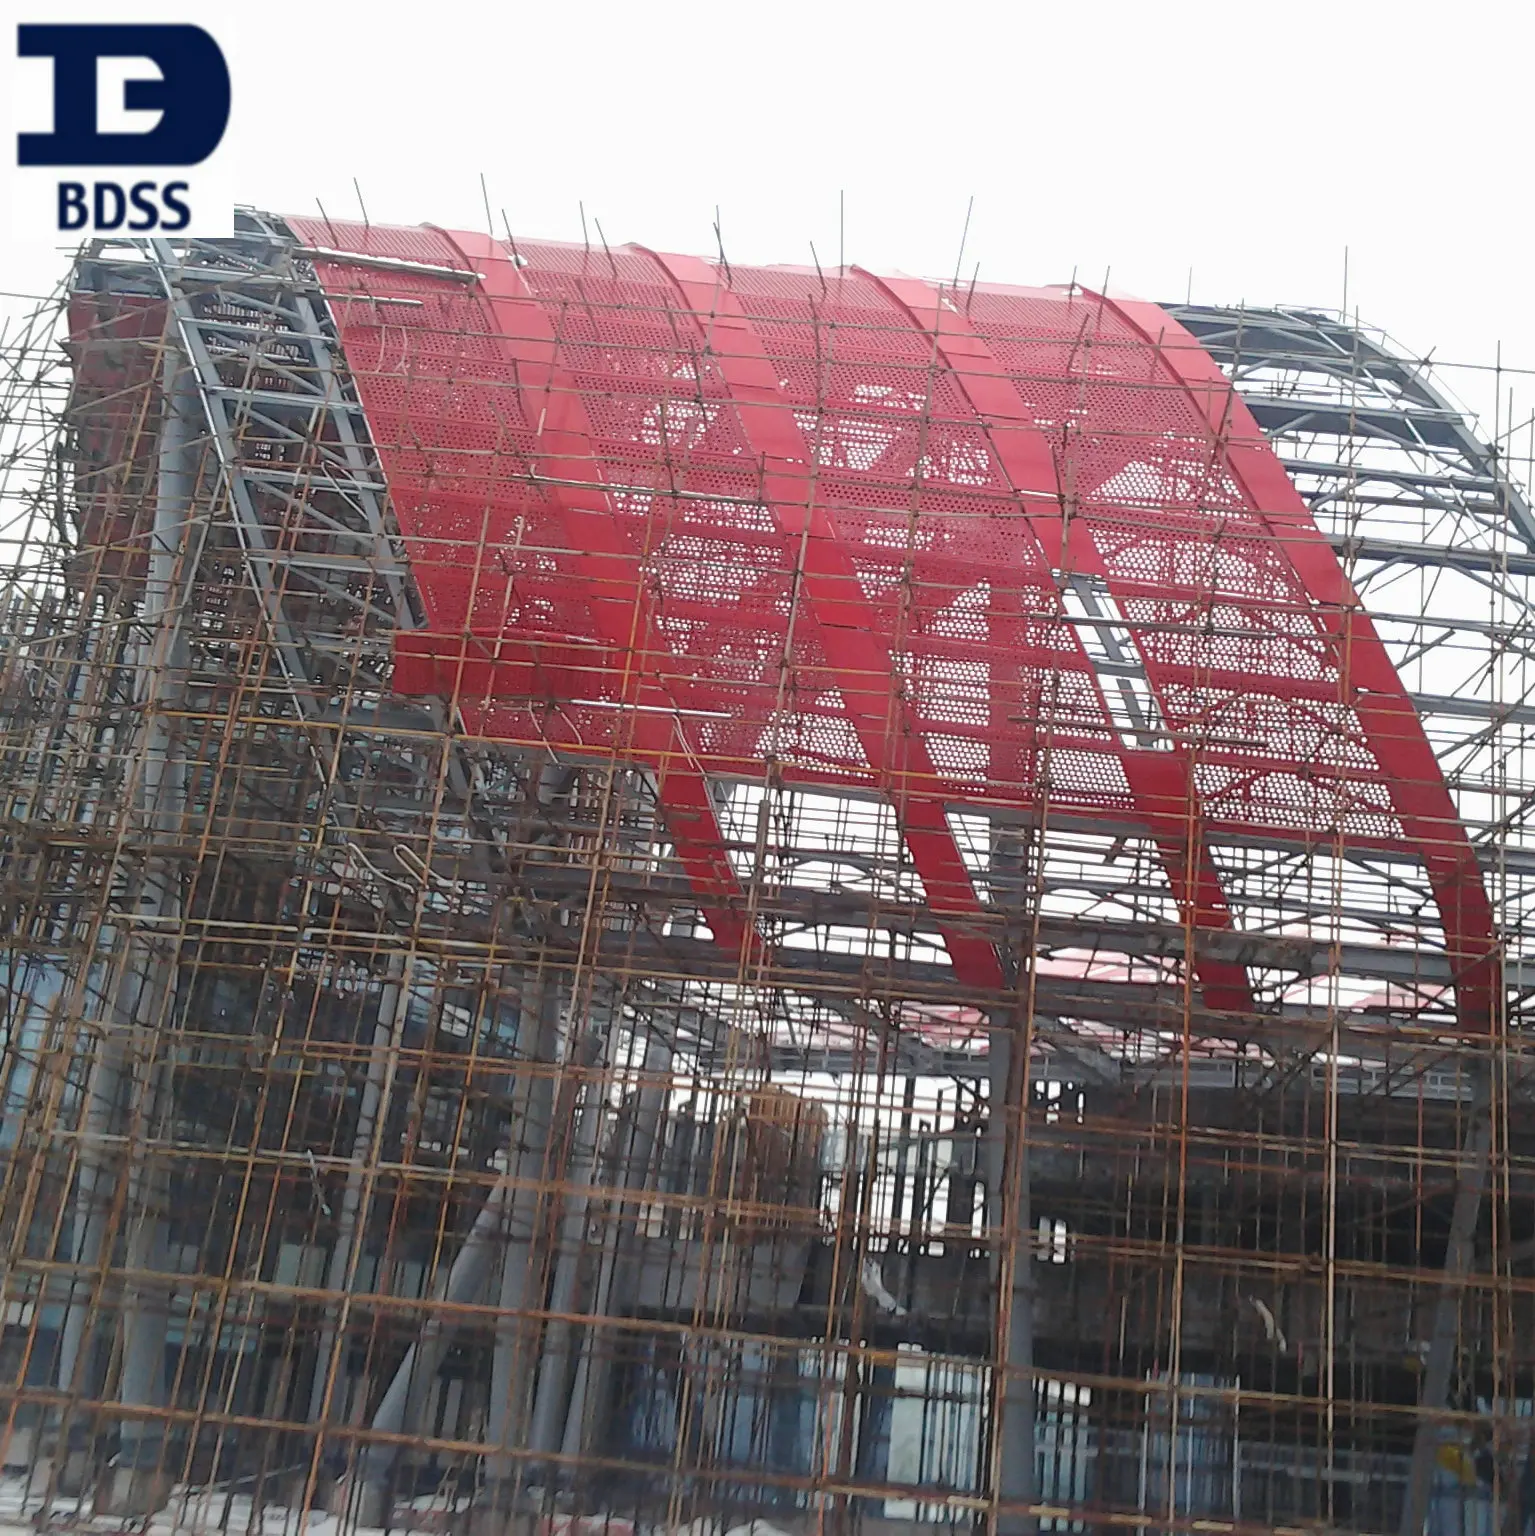
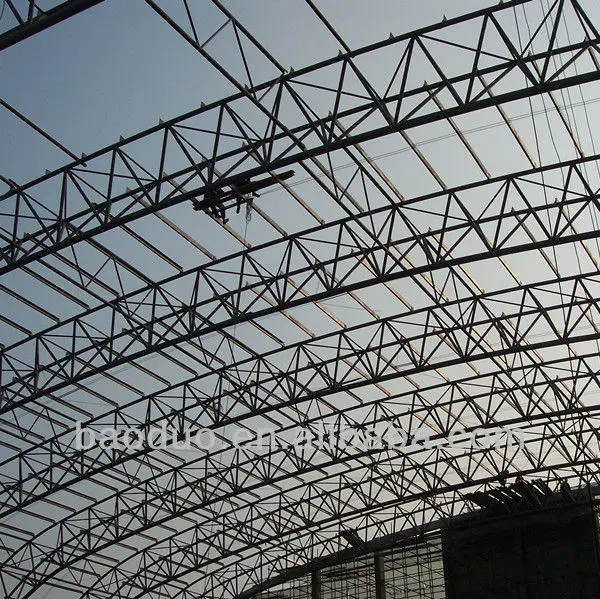
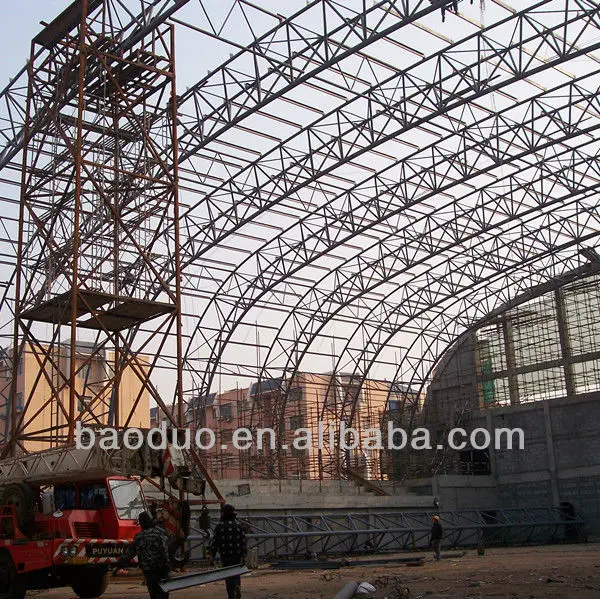
Our Case : Cultural Center of Huadian(Qingdao) Power Co., Ltd.
Construction area:4,000sqm, span: 46m,steel truss length 60m,
the roof height: 22m
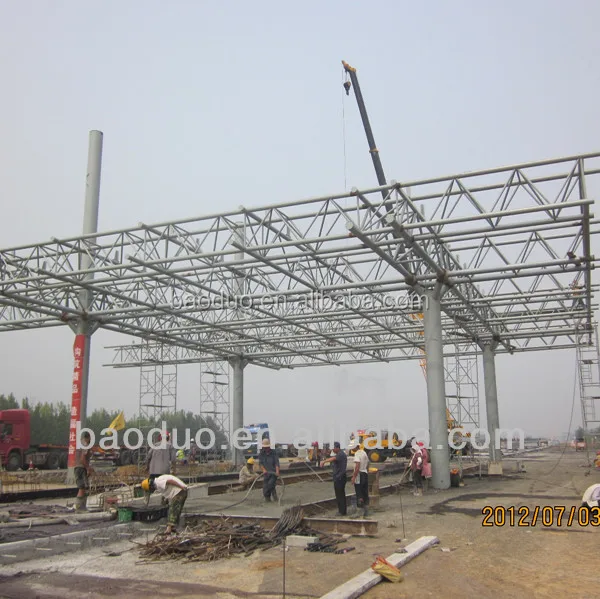
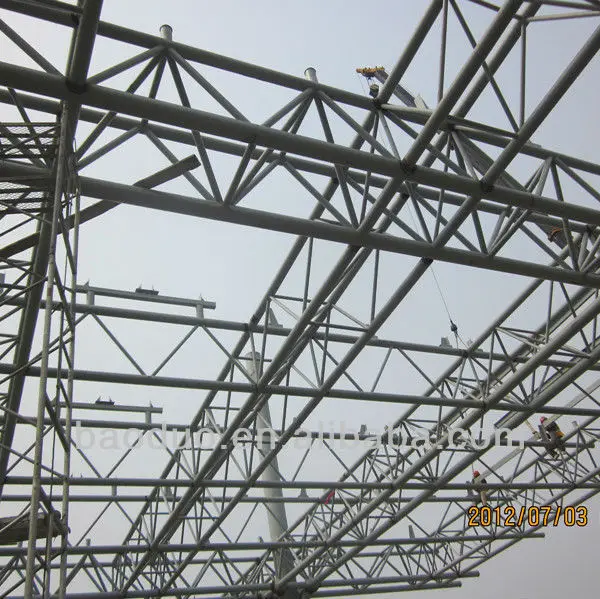
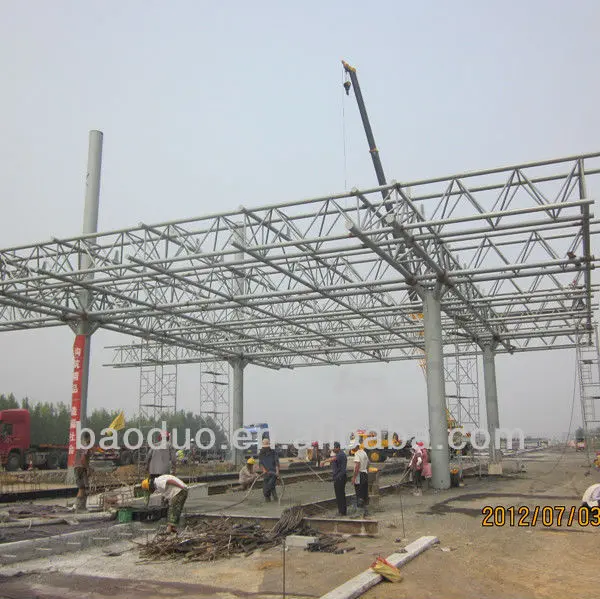
Case 2: Highway Toll Station
Characteristics:
Wide span,economic design,elegent appearance.
Low cost: unit price range from USD30 to 50/m2 according to customers request Fast construction and easy installation Long lifespan: about 20~ 50 years in good maintance. Others: environmental protection, stable structure, earthquake resistance, energy
conservation.
We can offer you with below details:
Item Name
Roof truss steel structural frame construction drawing
Size
Length,Width,Roof Height and Eave Height
Column and Beam
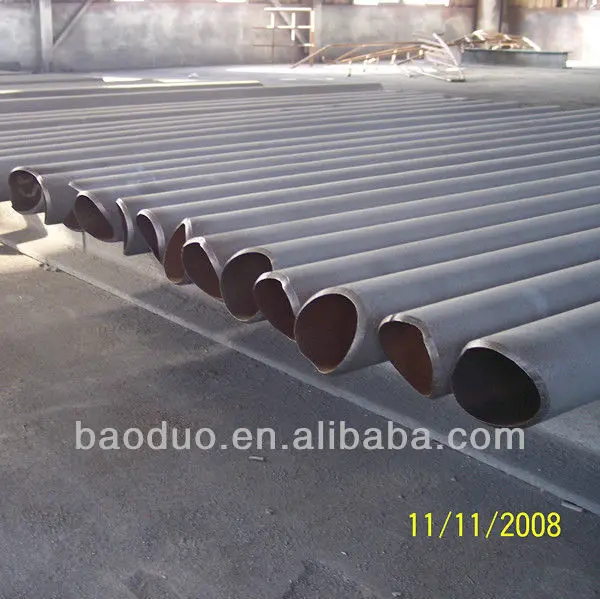
Steel tube or angle steel
Bracing
steel round bar or tube
Surface
Twice anti-corrosive primer 60μm
Local Climate
1.Wind speed 2.Snow load 3.Earthquake grade if have etc.
Crane parameter
If need crane beam, parameter is needed.
Drawing
1. Quote as per clients' drawing
2. Design as per clients' requests.
Package
Bulk cargo in container or as per clients' request.
Load in
40' HQ
We will furnish you the detailed construction drawing and the construction manual which could help you to erect and install the building step by step. We also could send the engineer to your local to help you if needed.
1. Quality Gurantee
High strength, light weight, good material, high reliability and short-duration high level of industrialization.
2. Capacity of engineer
Based on the concept of modern design and corresponding national standards
Most optimized design high-efficiently with the use of advanced internal aid design software, such as PKPM and 3D3S
Complete set of production and installation drawings of steel structure to ensure the high-efficient and accurate operation
3. Production capacity
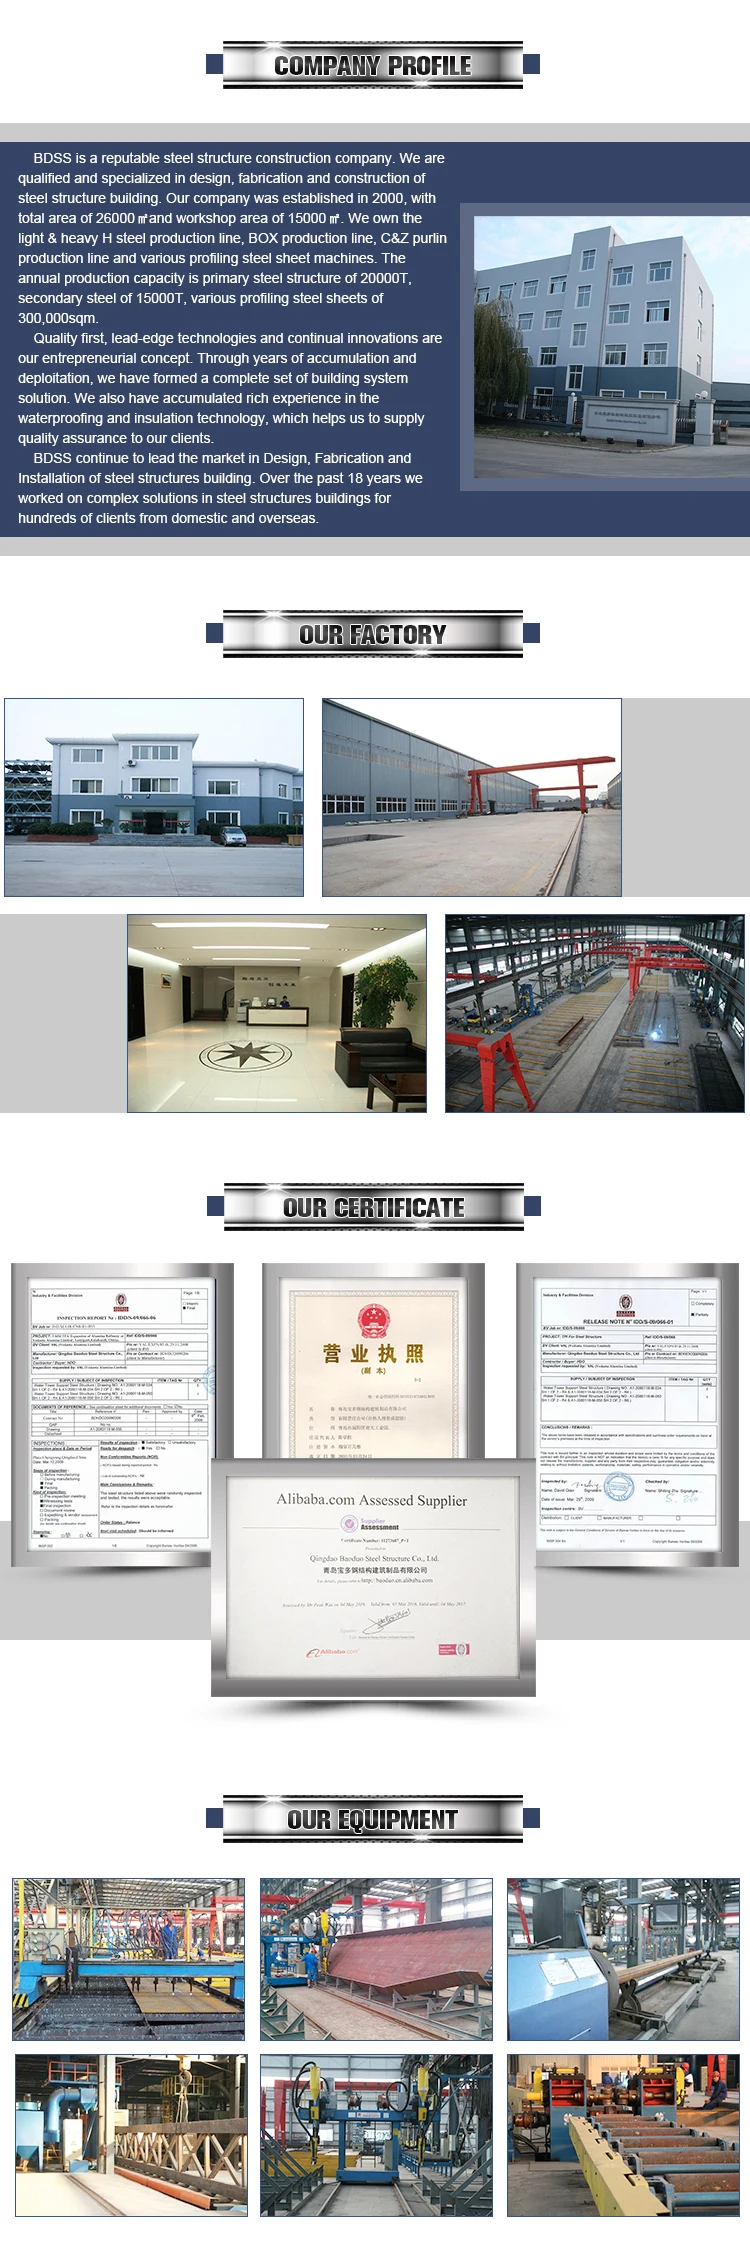
Own light/heavy H steel production line, BOX production line ,C/Z purlin production line and various types of profiling steel sheet machines.
The annual production capacity: main steel structure 20000mts,secondary steel 15000mts, various profiling steel sheet 300000 sqm annual
4. Our manufacture,installation experience
15years of accumulation and exploitation.
Formed our own complete set of building system for wall and roof of steel structure .
Rich experience in waterproof and insulation technology. Support quality assurance of our clients.
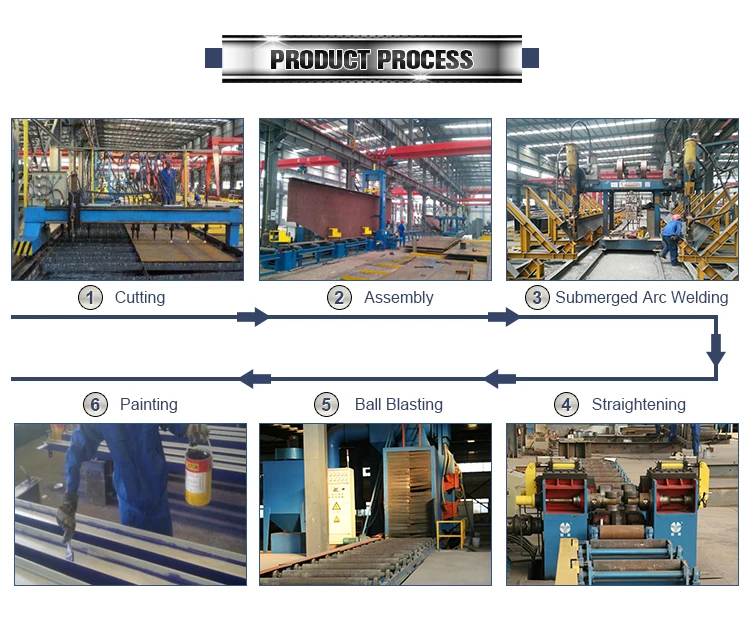
* Drafting structural drawing and shop drawing;
* Steel fabrication;
* Pricise welding : SAW / MIG;
* Sand blasting and well painting;
* Complete construction drawing for guide erection;