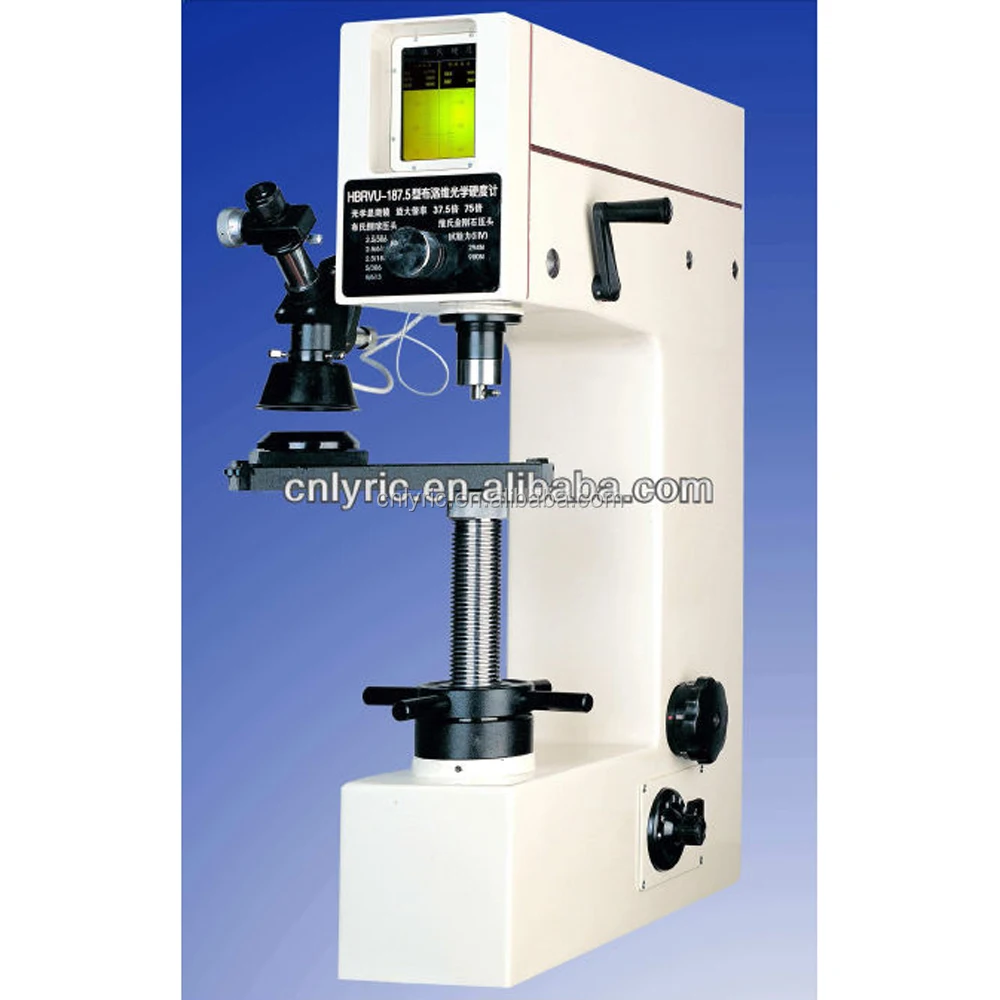
010 UNIVERSAL HARDNESS TESTER MODEL HBRVU 187.5 OPTICAL BRINELL VICKERS TYPE ROCKWELL HARDNESS TESTER
- Category: >>>
- Supplier: Laizhou Lyric Testing Equipment Co. Ltd.
Share on (60411179847):
Product Overview
Description
optical Brinell Rockwell Vickers UNIVERSAL HARDNESS TESTER MODEL HBRVU-187.5

Usage:
This tester is used for determining the Brinell, Rockwell, and Vickers hardness of ferrous, nonferrous metals, hardmetals, carburized layers and chemical treating layers. It can be applied in the factories, scientific research institutes, laboratories and colleges.
Specifications
MODEL | HBRVU187.5 |
Type | Brinell, Rockwell & Vickers Optical |
Preliminary test force (N) | 98.07 |
Total test force for Rockwell hardness (N) | 588.4, 980.7, 1471 |
Total test force for Brinell hardness (N) | 306.5, 612.9, 1839 |
Total test force for Vickers hardness (N) | 294.2, 980.7 |
Test range for Rockwell hardness | 20~67 HRC / 30~100 HRB / 70~85 HRA |
Test range for Brinell hardness | 4~450 HB |
Test range for Vickers hardness | 14~1000 HV |
Magnification of microscope x | 37.5x, 75x |
Min. calibrated value of micro-measuring drum wheel | 0.004mm at 37.5x, 0.002mm at 75x |
Max. height of specimens (mm) | 160 for Rockwell, 100 for Vickers, Brinell |
Max. depth of specimens (mm) | 200 |
Power supply | AC220V, 50Hz |
Dimension (DxWxH) (mm) | 560 x 260 x 760 |
Net weight (kg) | 90 |
Standard Package
MODEL | HBRVU187.5 |
Main machine | 1 |
Accessory box of main apparatus |
|
Indenter | Conical angle 120 degree Diamond Rockwell indentor x 1 |
Testing table | Large leveled / medium leveled /V shaped, 1 for eac |
Standard Rockwell hardness block | 55~65 HRC x 1 |
Standard Brinell hardness block | 200 +/- 50 HB 2.5/187.5/30 x 1 |
Standard Vickers hardness block | 450 +/- 50 HV 30 x 1 |
Weights | 5 |
Fuse | 7A x 2 |
Lamp | 6V 21 CP x 2 |
Power supply plug | 1 |
Operation instructions | 1 |
Attachment box of microscope |
|
Microscope | 1 |
Micro-eyepiece | 15x x 1 |
Objective | 2.5x x 1, 5x x 1 |
Sliding test platform | Pyramidal platform x 1, V shaped platform x 1 |
Lamp shade | for external lighting x 1, for internal lighting x 1 |
Lamp | 6V, 5W x 4 |
Selections between Hardness Scale, test force and indenter:
Type of Test | Primary Test Force (N) | Total Test Force (N) | Hardness Scale | Indenter | Measuring Installation | Examples of Measuring and Testing Materials |
Rockwell hardness test | 98.07 | 588.4 | HRA | diamond cone indenter | optical measurement indicating mechanism | hard alloy |
1471 | HRC | quenched steel | ||||
980.7 | HRB | 1.588mm steel ball indenter | mild steel | |||
Brinell hardness test | 306.5 / 612.9 / 1839 | - | HB | 2.5mm, 5mm steel ball indenter | microscope | non-ferrous metal |
Vickers hardness test | 294.2 / 980.7 | - | HV 30 | diamond angle conical indenter | microscope | the superficial hardness of metallic alloy carburized layer |
We Recommend
New Arrivals
New products from manufacturers at wholesale prices