Portable ultrasonic hardness tester

Share on (60723958888):


Price:RUB 215,713.30 - RUB 235,323.60

Quantity:


Product Overview

Description

Product Description

Product Overview

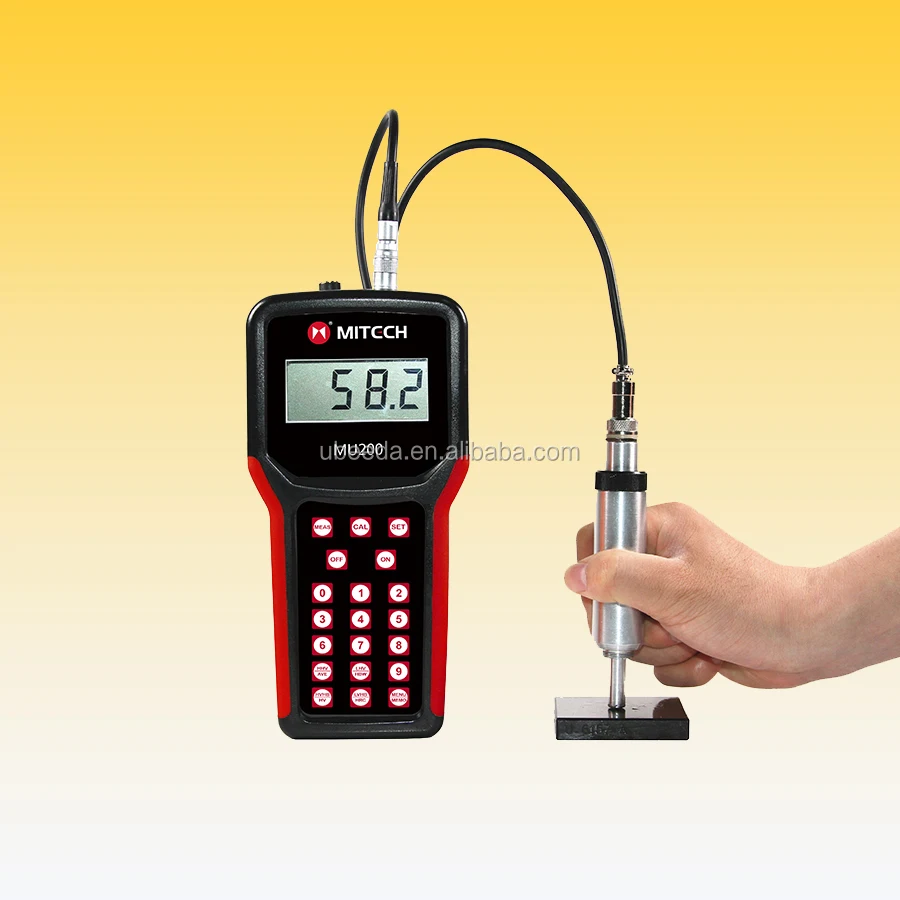
MU200 non-destructive ultrasonic hardness tester, based on the principle of ultrasonic vibration sensor rod, can easily detect a variety of metal materials hardness without damage. Its measurement speed and precision is high and there will be no indentation. It uses advanced sensing system and single chip technology, better than the traditional ultrasonic hardness testers in structure and function. MU200 support value conversion among HRC,HB,HV and others and the multi-point measurement can be averaged. It can also accurately display and print the test results if possible. The product is widely used in hardness testing of finished workpiece, metal foil, metal thin layer (nitriding layer, carburizing layer, electroplating layer, etc.), difficult to move large parts, easy to dismantle the parts and special shape parts.It is one precision testing equipment to improve production pass rate and cost savings .
Main Features

Based on the principle of ultrasonic resonance, no damage to the workpiece surface, suitable for measuring product with high requirements of the surface;
Internal protection circuit makes perfect protection against interference;
Mainly used to measure HRC, freely to switch among HB,HV and HRC;
For detection of different materials,just use the same elastic modulus or similar material to do the test block to adjust, no need to replace the probe;
Built-in rechargeable lithium battery power supply, long standby;Even if without AC power , measurement can still be done;
Available for more measurements and calculate the average if hardness varies;
No need to set the direction of the probe,just keep the probe vertical to the surface;
Optional plats are suitable for small workpiece detection. The detection speed can be greatly improved;
Small size, light weight, simple operation, easy to carry;
Widely used in gears, bearings, all kinds of metal coating (such as nitriding layer, carburizing layer, plating layer, chrome layer, etc.), metal sheet, sheet metal, shaped workpiece, immovable large workpiece, Friction parts, all kinds of molds that need to test the hardness of the product.

Technical Parameters
Technical indicators
Measurement scope
HRC(10-80) ;HB (200-550) ;HV (200-999)
Display precision
0.1HRC
Measurement precision
±1.5HRC
Measurement direction
360 °(vertical, horizontal and slant)
Hardness
HB\HRC\ HV
Recharge time
5h
Roughness
Ra≤3.2
Measurement head
136 °diamond pyramid
Contact pressure
evenly contact pressure 12N±1N(adjustable)
Adaptable Power
AC220V ±10%, DC 5V chargeable batteries
Size
204*100*35mm
Weight
280g (main detector)

Working Principle

Ultrasonic hardness tester consists of hand-held host and probe connected with the cable. Inside the probe is a vibration bar to connect the Vickers pressure head. After the boot, the vibrating bar produces ultrasonic vibration, the vibration frequency is fixed to the sensor on the vibrating bar to sensate, when the lower end of the probe head pressed into the material surface tightly, the micro-vibration rod to the shock to the material Microcrystal, so that the grain began to vibrate at different frequencies, when the two vibration frequency tends to synchronize will produce resonance, so the sensor can detect the resonance frequency before and after. According to the elastic modulus of the material and the amount of change in frequency, the material hardness value can be calculated.

Application fields

Machining、Bearing steel、Bolts 、 Aerospace 、Drill bit 、 Shipbuilding、Agricultural machine、Petrochemical、Military accessories、Power

Auto parts 、 Heat treatment、Printing machine 、 Supervision and inspection 、Research

Detailed Images
Type
Name
Accuracy
Range
Parameter
Tips
A-Probe
Standard Probe
±1.5HRC
10~50N
For regular shape workpiece
B-Probe
High precision Probe
±1HRC
5~50N
For regular shape workpiece, together with device for stability to achieve accurate results.
TC-Probe
Probe for gear and hole
±1.5HRC
10~30N
Diameter 6mm
For irregular shape workpiece
TN-Probe
Probe for inner hole
±1.5HRC
10~30N
Mini Length 72mm
For irregular shape workpiece such as inner hole
Certifications
Our Company

Ubeeda (Tianjin) International Trade Co., Ltd is a company committed to the testing and measuring instruments and equipments. Our company is with rich experience, high quality professional, technical R & D team, strong technical force, professional product development designers as well as market development and product after-sales service department.

We will, as always, commit to the principle of "reputation first, customer first", always put the interests of customers first, wholeheartedly for our each customer with the best products and the best quality service.

Our Service

Pre-Sales Service

Inquiry and consulting support, and 24-hour on line service.
Quote best sample price for hardness meters
View our Factory.

After-Sales Service

Training how to use hardness meters.
Solve problem in time.

Our payment term are T/T, L/C, Paypal, Western Union, MoneyGram, Escrow, Trade Assurance etc. for your kind choice.

0.0799 s.