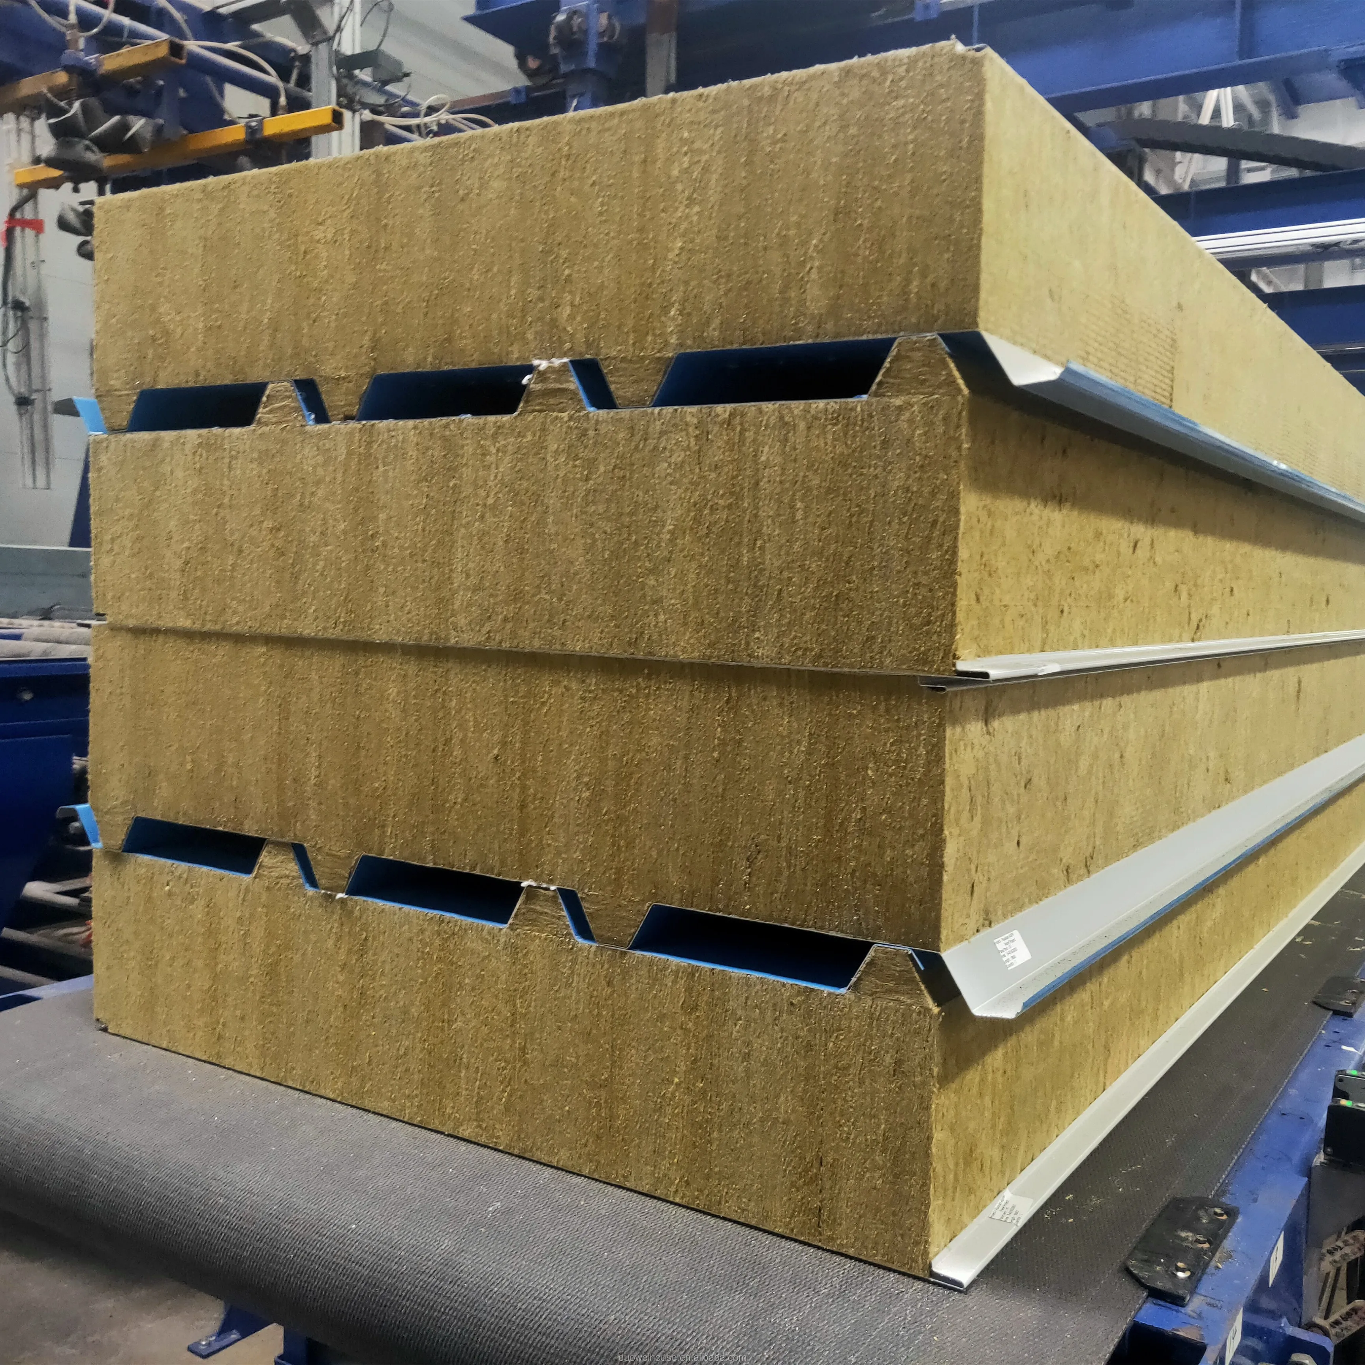
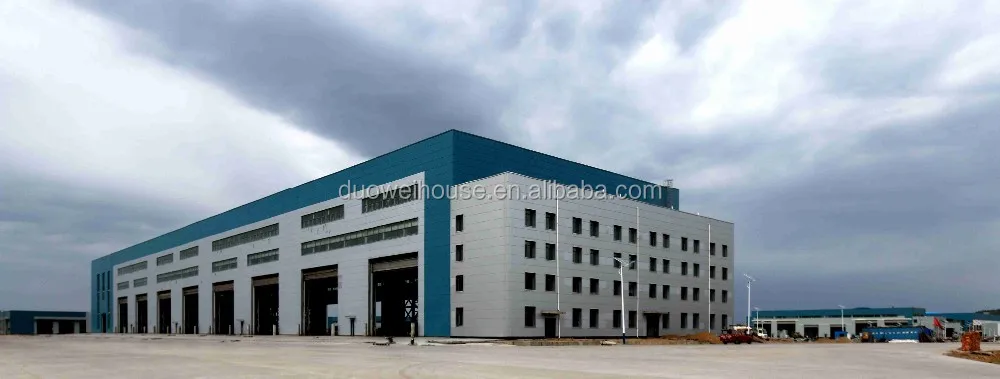
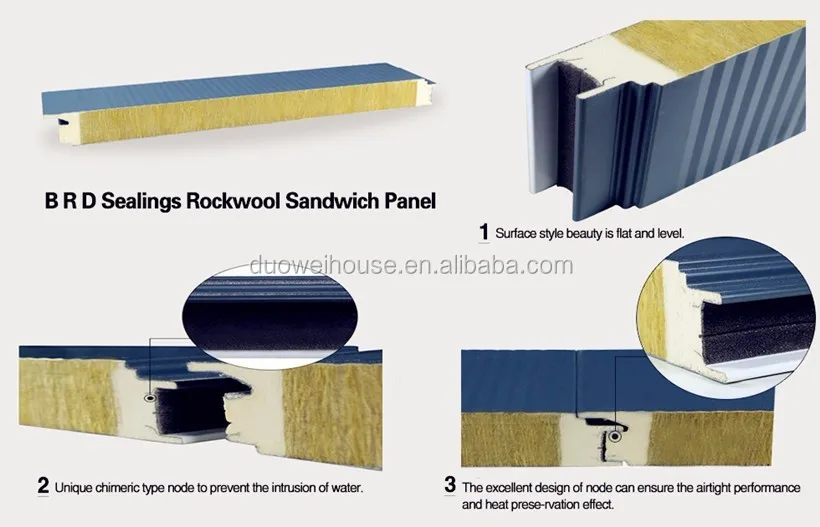
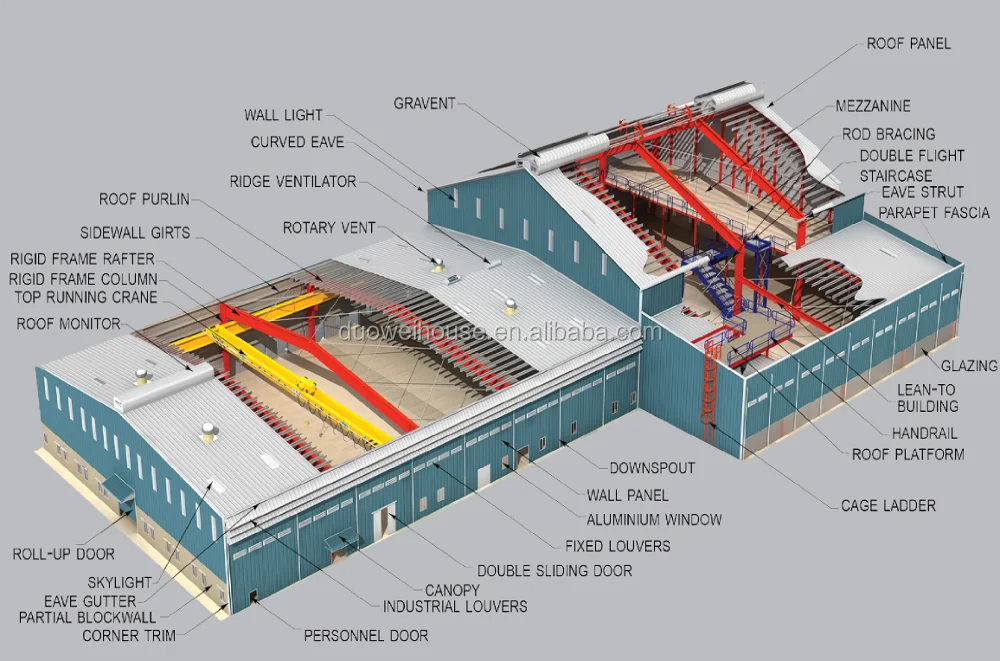
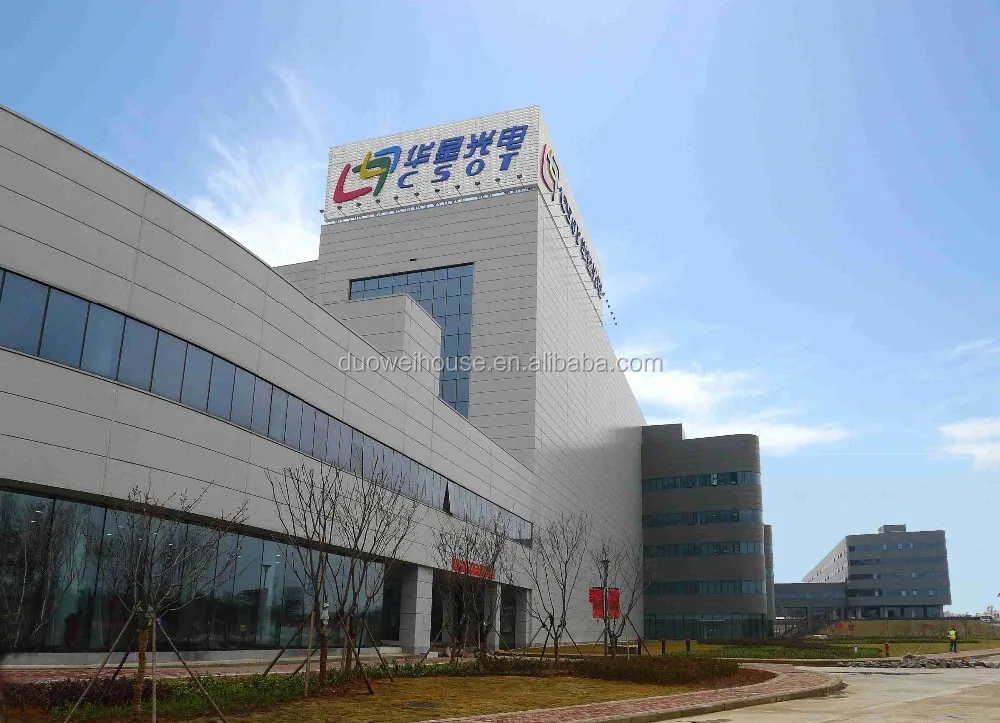
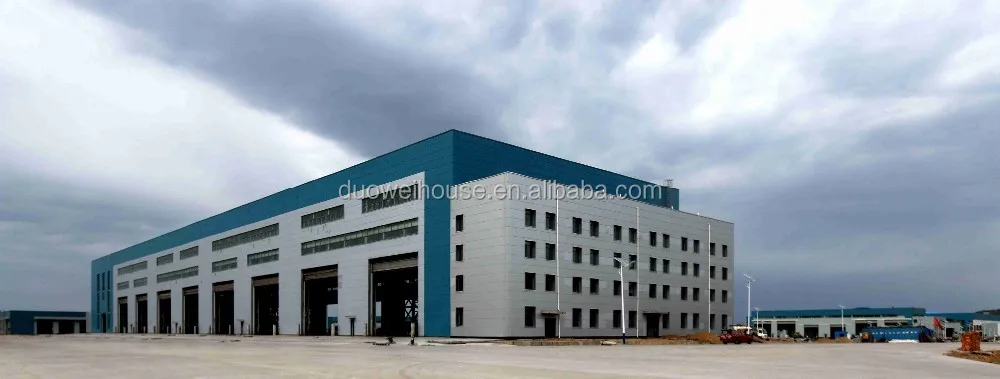
Our sandwich panels are used in facades, roofs, partition walls and ceilings. The most typical applications include industrial and commercial buildings, sports halls, warehouses and power plants. The panels are also suitable for food industry construction. Duowei sandwich panels are cost efficient prefabricated elements that consist of an inner insulation core between two colour-coated steel sheet layers. The insulating core can be mineral wool or PIR. In addition to sandwich panels, we offer a wide range of accessories and tools needed for their installation. We also provide a comprehensive selection of professional services, and full technical support.
Duowei energy panel system can save up to 20% on your building’s heating costs. The highly air-tight envelope solution raises your building’s energy efficiency class, and reduces its carbon footprint through lower heating energy need. This often results in higher LEED and BREEAM credits, too. Our energy panel system forms a complete facade solution. It consists of the following parts: Precision engineered sandwich panels construction details and accessories Energy simulation service Installation by approved installer Airtightness guarantee For more detailed information, please contact Ruukki technical support.
Duowei life panels are our most sustainable sandwich panels. A true example of sustainable development, these high quality sandwich panels were developed by optimising all product factors - from raw materials to product logistics and recycling. Recycled material content of the life panel is over 80% Up to 20% lower GWP (global warming potential) compared to traditional mineral wool cored sandwich panels Reusable and fully recyclable Using our life panels, you can get more LEED and BREEAM credits for your building. Also available in a highly energy efficient energy panel version.
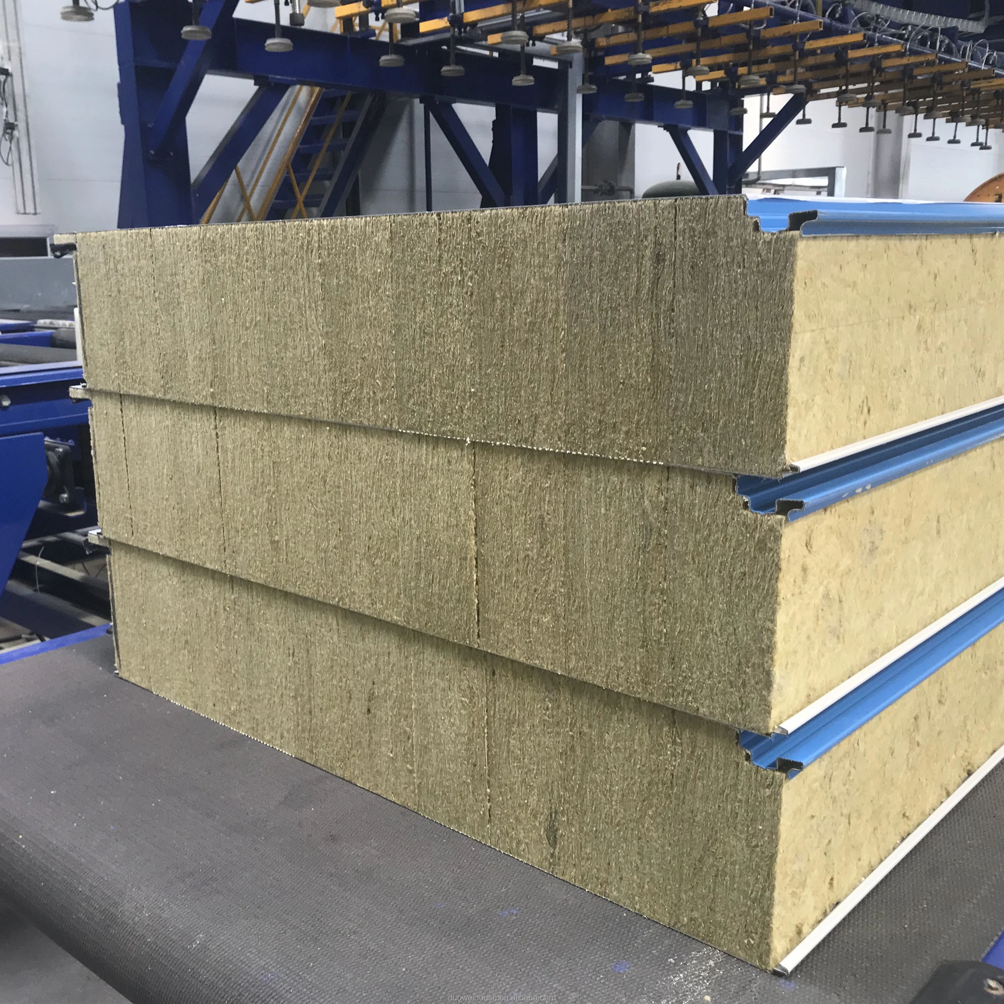
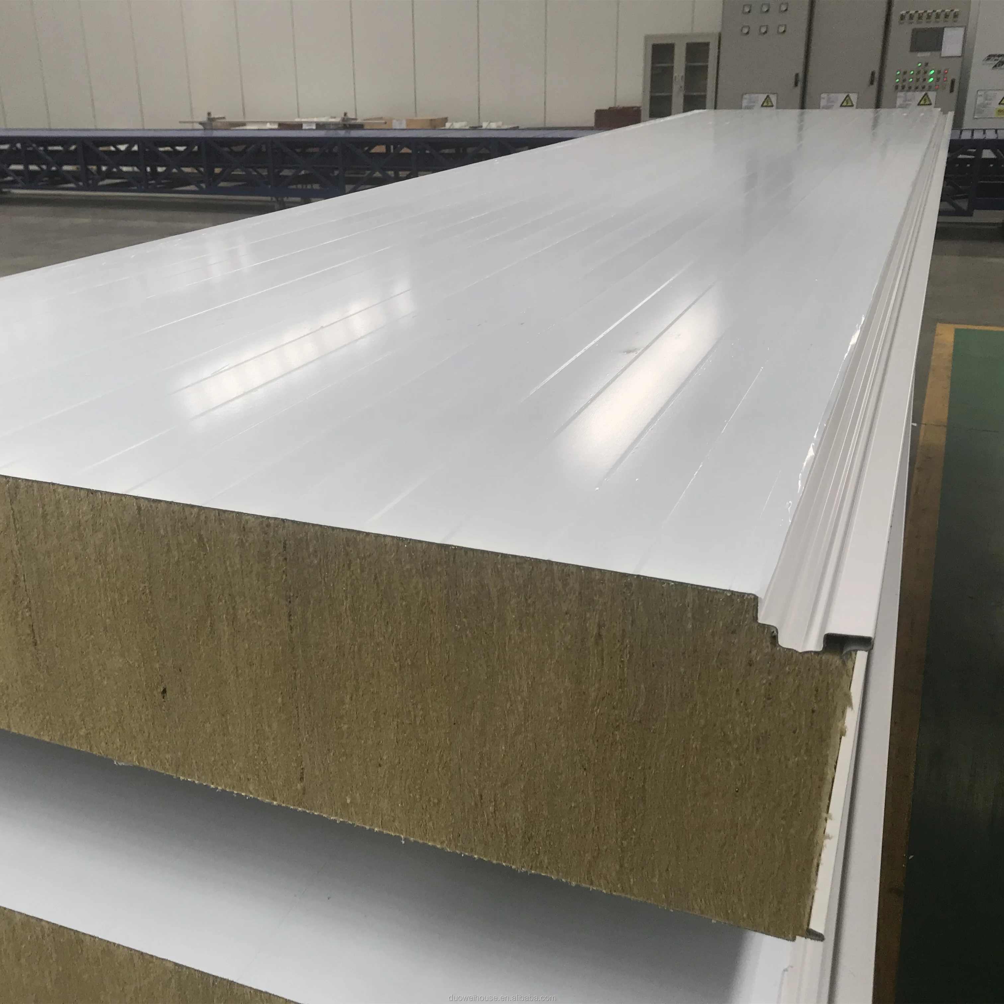
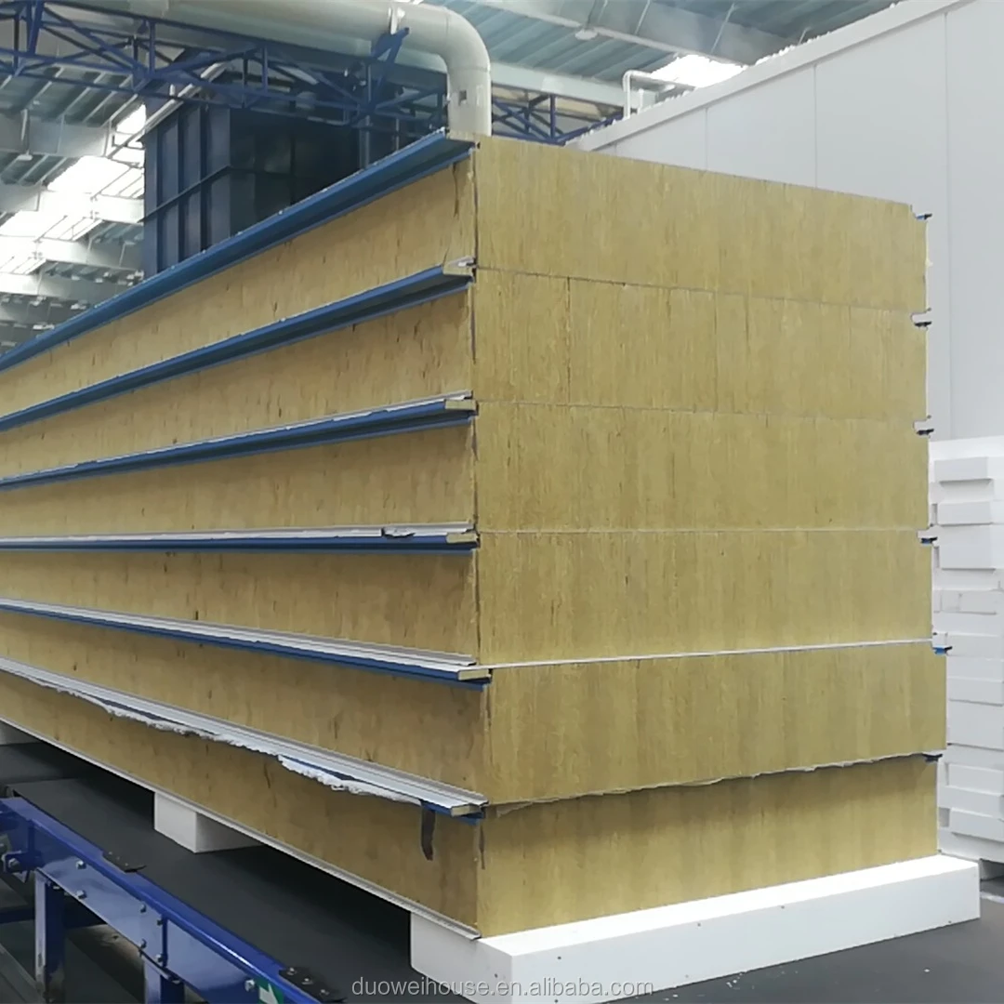
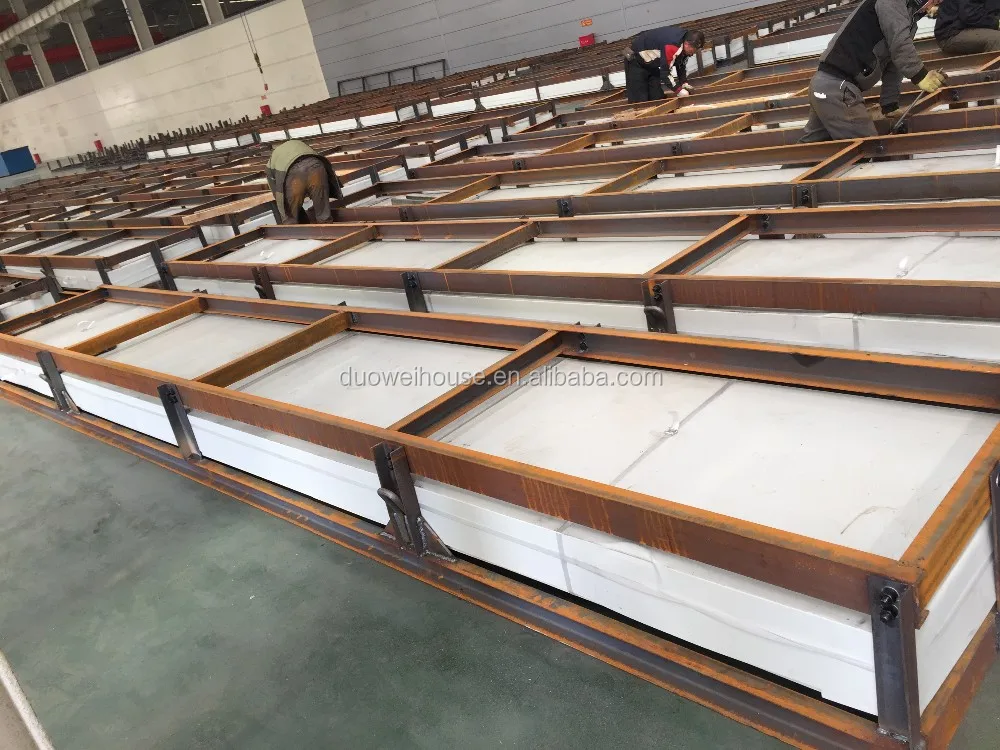
Detailed Images
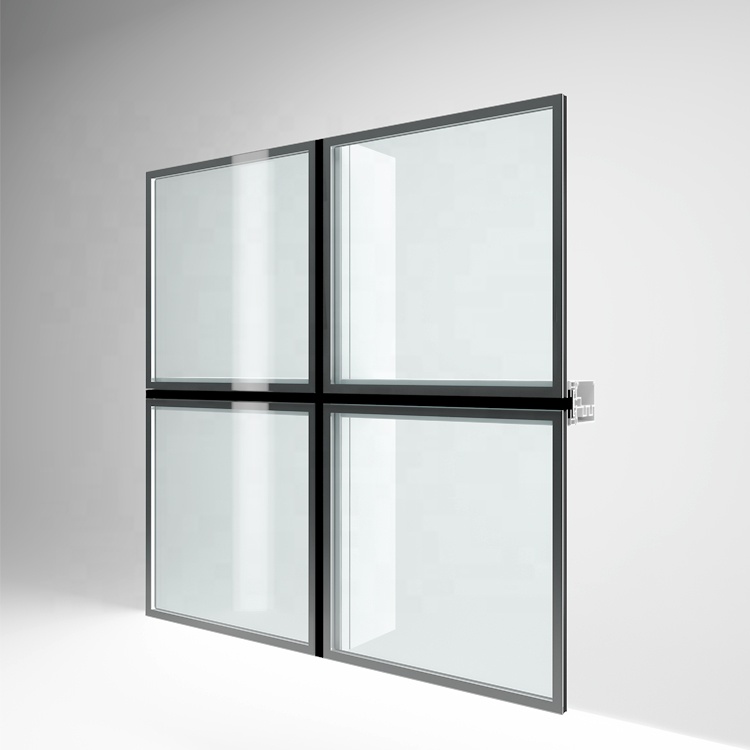
With its exceptionally high recycled content, this sustainable panel minimises the use of raw materials and energy as well as minimises the carbon emissions during the construction phase. Our life panel can be re-used and fully recycled. It is an ideal solution for facades with high requirements for sustainability. This panel type is intruder resistant in accordance with SSF 1047, class 2 (see Certificates & approvals).
With its exceptionally high recycled content, this sustainable panel minimises the use of raw materials and energy as well as minimises the carbon emissions during the construction phase. Our life panel can be re-used and fully recycled. This precision engineered panel has very tight production tolerances and features special gaskets in its joints to ensure excellent airtightness. These both result in exceptionally high energy efficiency. It is an ideal solution for facades with high requirements for sustainability and energy efficiency. This panel type is intruder resistant in accordance with SSF 1047, class 2 (see Certificates and Approvals).
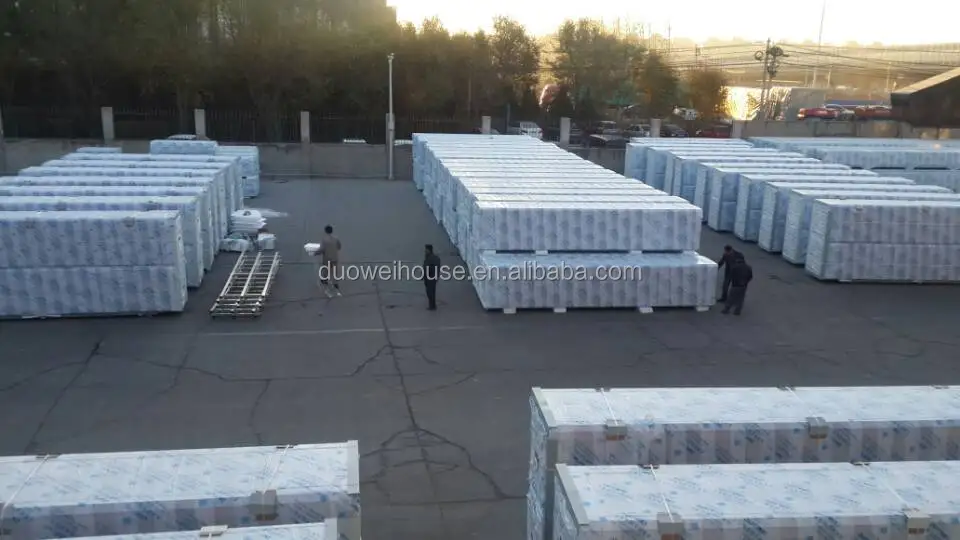
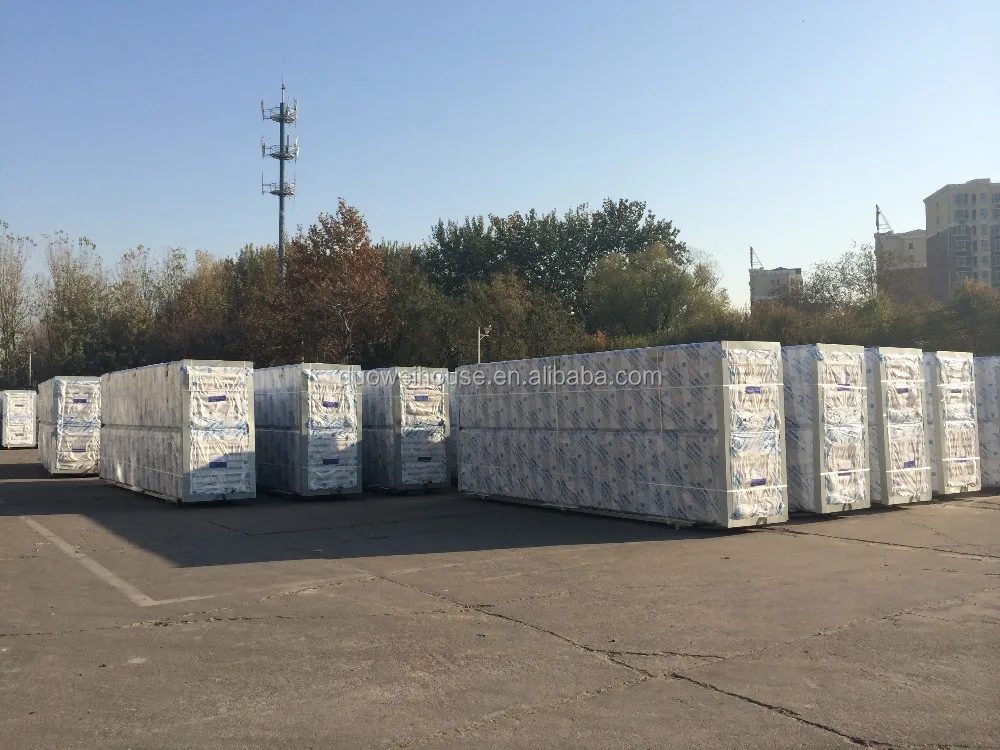
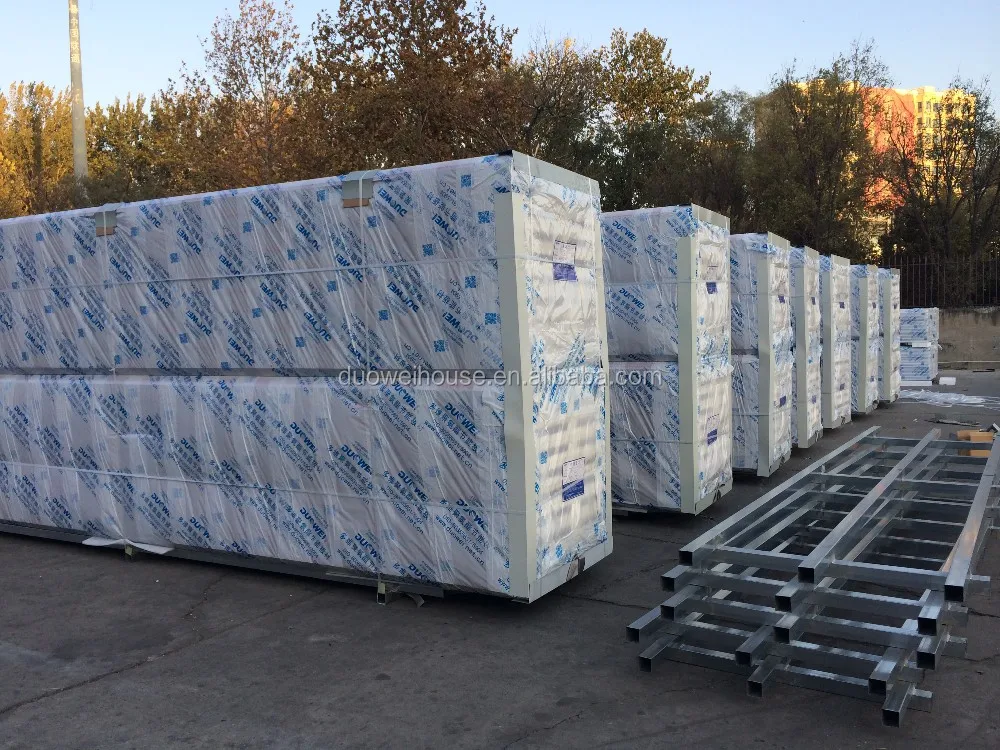
Packing & Delivery
Our Service
Working together with developers, designers and main contractors from the early phases of the project allows us to add more customer value. Using our customers' needs and expectations as a base, our expertise in design, production and installation provides reliable information for planning, cost estimating and scheduling. As a project team member involved in the early phases, we can offer a unique perspective on the construction and property performance later on in process. Materials and solutions are fitted within a fast, efficient, industrial construction process, and also help you to secure high sustainability ratings.
Including design of the components into the project delivery makes the much-specialised knowledge of our designers available to the project team, and ensures that the designs are optimal for both production and site operations. Our designers have wide experience in commercial, logistics and industrial building design. The newest design software, drawings and technical documentation help to reduce construction time and costs benefiting all stakeholders.
We use BIM when managing our construction projects. It is used throughout the project development design and production to installation in an exceptionally sophisticated and practical manner. It provides our customers with high quality, cost efficiency and a good end result due to an accurate and fast 4D modelling environment. The model includes data that simulates the construction virtually. Each component in the model is tagged with its design or production readiness in six phases - from design input to completed installation. The plans can be shared with contractors and engineers. SCIA Engineer software is used for accurate and optimal design of structures in 4D space.
Improved safety by planning and simulation of the site execution in the model Visualisation of design ideas and changes to find the optimal solutions Careful planning in advance to reduce interference and to ensure smooth progress at the construction site Transparent project follow-up and better communication Up-to-date project status Project completed on time and on budget. We transferred our design data to our automatic saw and drilling line in 1996. In 2001, we integrated our 3D modelling with our ERP system SAP. We are continuously developing our BIM usage through the project lifecycle.
Installation services cover Ruukki's frames and optionally Ruukki's envelopes in the same projects. Our experienced and trained site managers and installation crews work hand in hand with project management teams. Work is done on time, in a safe and professional way. We have extensive experience of working in the Nordic region and in Eastern Europe. Particular attention is paid to controlling the assembly process. All installation work is carried out with strict safety methods. Project managers, site managers and supervisors ensure the highest level of quality. With the latest software, specialised manufacturing equipment and skilled installation crews, the processes - from design to fabrication and installation - are integrated. This speeds up the construction process and reduces its costs.
Related Products
Certifications
Global Branches International Qualification International Qualification Duowei Union group has built up the most brilliant qualification strategy platform for the steel structure industry in China, each of its qualification leading the van in the entire industry. It is also the first steel structure company that has gained the National Architectural Engineering Design Qualification Class-A. Having conducted a full acquisition of the Century Housau Architectural Design Co., Ltd, the group has become the first of its kind equipped with comprehensive design capabilities in China’s steel structure industry. One of the first enterprises gaining the certificates of Class A General Contractor for Housing Construction Project, Class A Professional Designer of steel structures, State-certified Class A Professional Contractor, and Class A Manufacturer of Steel Structure, Duowei Union group has also been certified by the International Organization for Quality System, Environmental Management System, and Occupational Health and Safety Management System Certificate.
Our Company
Duowei Union Group Co.,Ltd. is a conglomerate with competitive advantages in the field of steel structure and new building material. It was founded in 1983, with registered capital of RMB 216 million, and its headquarter is located in the headquarter base in Fengtai District, Zhongguancun Science and Technology Park in Beijing.

In 1980s, the young Duowei established its professional advantages in the fi eld of architectural metal contour plate and then rapidly developed into a conglomerate with the integration of designing, manufacturing, installation, service and international trade. It is also a main supplier and market leader in the industry of steel structure and new building material in China. It has 7 major R&D and manufacturing bases in Beijing, Hebei, Shenyang, Harbin, Baotou and Urumqi and 15 subsidiaries, with 8 branch companies in Shanghai, Zhengzhou, Xi'an, Guangzhou, Chongqing, Wuhan, Kunming and Lanzhou and 5 major overseas companies in Mongolia, Kazakhstan , Venezuela , Ethiopia and Thailand. Its products are on sale in over 50 countries and regions, with an annual sales revenue of over RMB 3 billion and export of over RMB 500 million.
Today, Duowei has become an excellent integrated supplier in architectural steel structure system and prefabricated metal cladding system, one of the top ten enterprises in the industry of China's architectural steel structure and metal curtain wall system, national high and new technology enterprise, Beijing enterprise technology center.
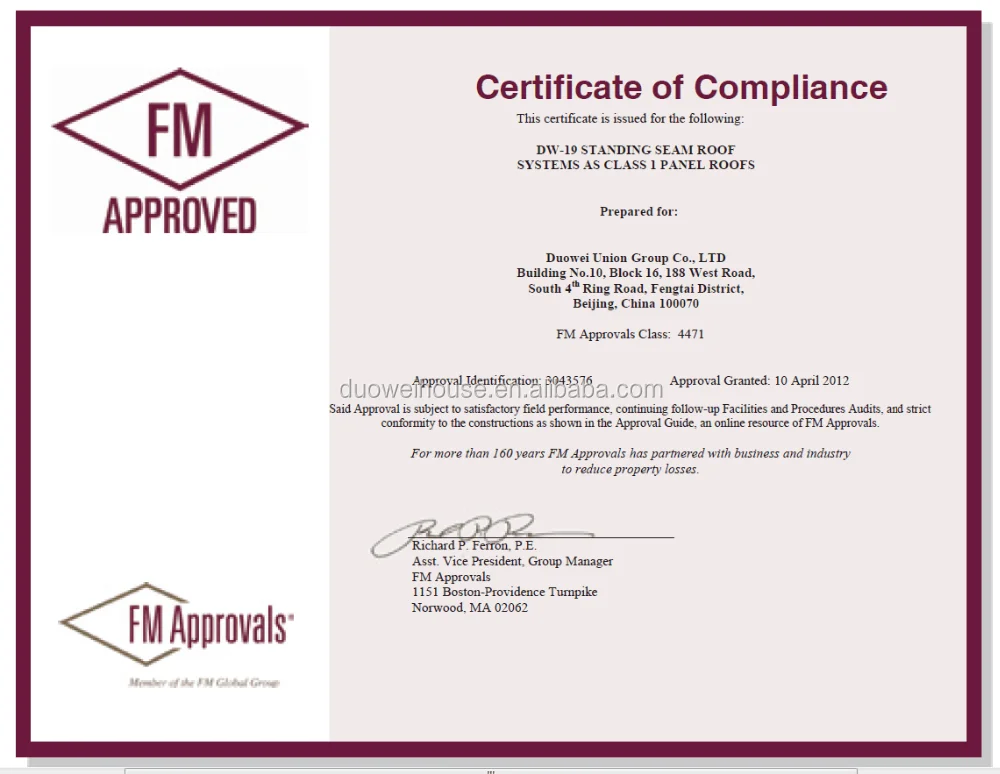
In China's steel structure industry, Duowei is among the group of the first-level qualification pilot enterprises that were approved by the Ministry of Housing and Urban-Rural Development to be the general contractor of the Housing Construction Project. Duowei has Grade A qualification for construction project (construction industry) designing and special steel structure project designing, Grade A qualification for professional steel structure project contracting, special-level qualifi cation for steel structure manufacturing and architectural metal house (wall) designing, as well as qualifi cation for foreign project contracting, Duowei has passed the ISO9001 Quality Management System Certifi cation, ISO14001 Environment Management System Certifi cation and OHSAS18001 Occupational Health Management System Certification. Its metal curtain wall and energy-saving cladding system has passed the three major international and authoritative certifi cations including the U.S. FM Certifi cation and the Europe CE Certifi cation. Duowei has created 24 national standards and industrial standards, and made over 60 state-authorized intellectual properties, making it possible to provide proprietors with complete solutions of project technology.
Duowei's annual output of steel structures of industrial premises, multiple and high stories, equipment frame and largespan can be 300,000T; the annual output of prefabricated metal sandwich board can reach 30 million m2; the annual output of the sandwich board of energy-saving polyurethane and new fire prevention panels can reach 5 million m2; the annual output of steel bar truss decks and closed composite fl oor can be 3 million m2; the annual fl oor space under construction is 2 million m2.
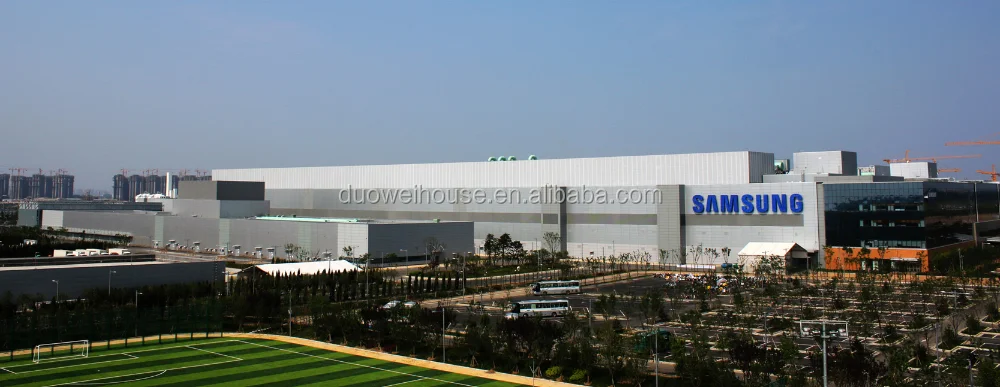
Creating the most valuable architectural steel structure system and building a well-respected leader of the industry. For years, Duowei Union Group has successfully served mega corporations like CNPC, CASA, CNNP, CGC, FAW, BMW, Samsung, CNR, CSEC, CNCGC, PTI, CATIC and CSCEC and participated in establishing state key projects like the Big State Rocket Project, the Big State Plane Project and APEC Conference Center, keeping providing clients with innovative products and high-quality service.