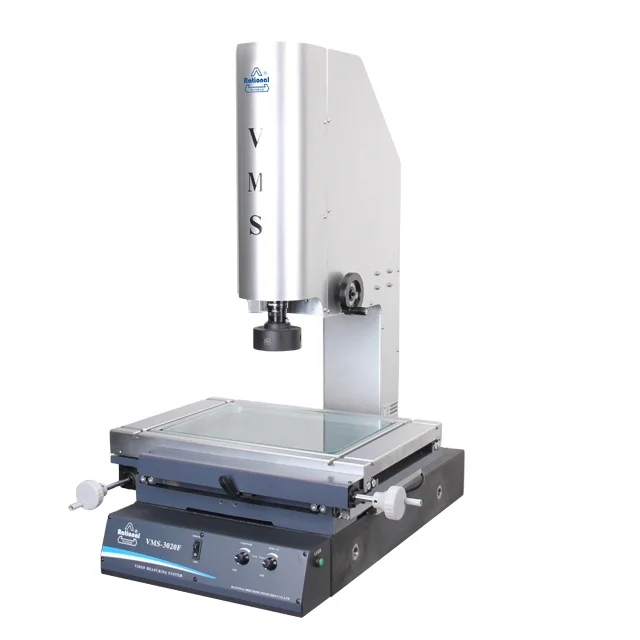
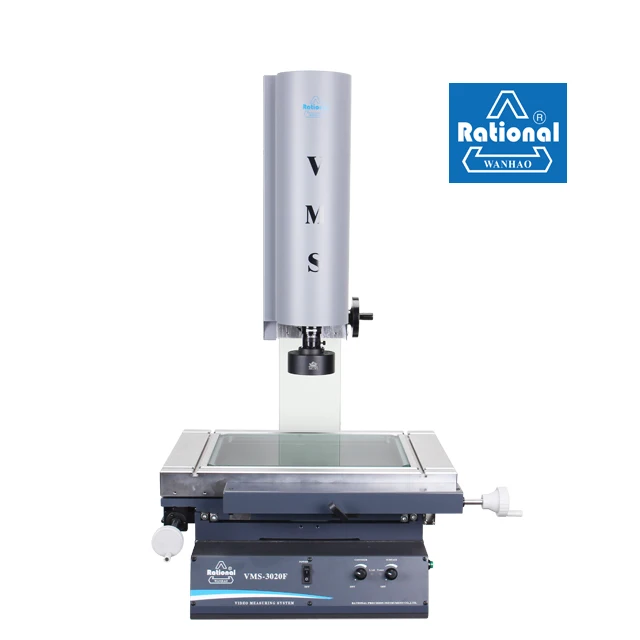
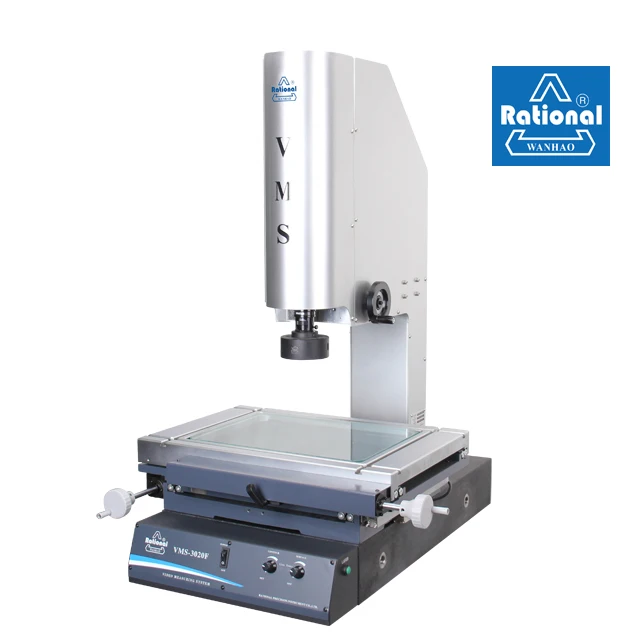
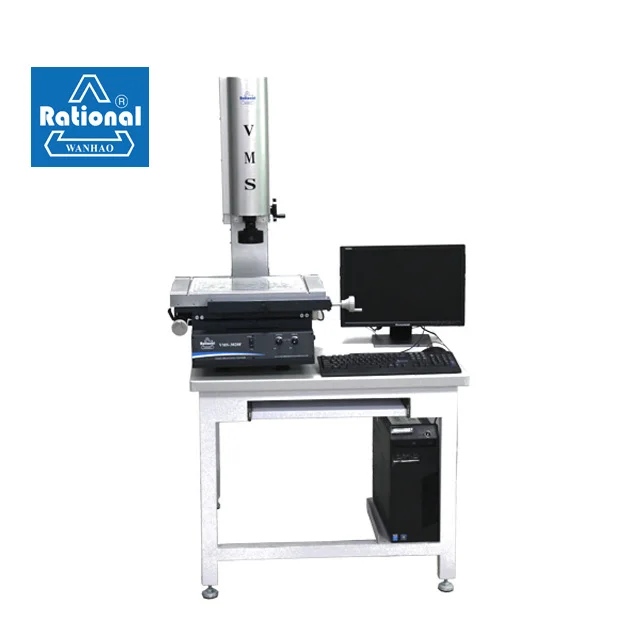
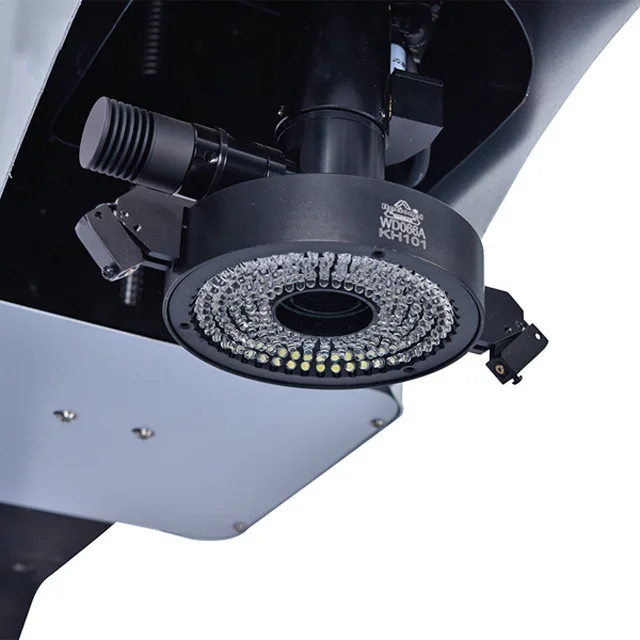
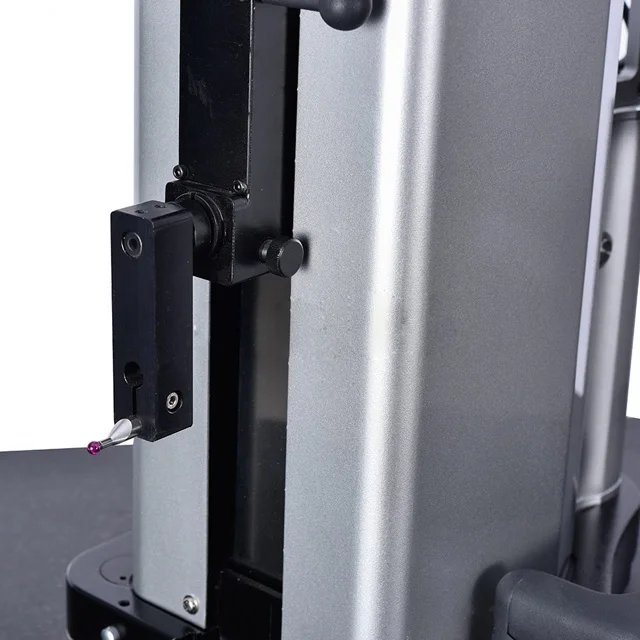
Rational CNC optical instrument semi automatic manual 2.5D vision vmm image
- Category: >>>
- Supplier: Guangdong Rational Precision Instrument Co. Ltd.
Share on (60730553165):
Product Overview
Description

Product brief:
Applied mainly for 2D measurement and can support some specific 3D measurement as necessary, this instrument is a high precision and high efficiency measuring machine. Designed and manufactured by Rational Precision Instrument, a company with more than 20 years of history in precision measuring systems, Rational Video measuring machines are of good quality and reliability and have been used in the field of machinery, electronics, instrument, meter, watch, light industry, plastics as well as measuring chambers, laboratories of institutes and universities, research institutes, metrological verification departments and workshops, etc.
Features:
1. Varieties of lighting solutions to meet various or specific requirements of customers.
2. Effectively support data processing, data display, data input, and data output
3. Linear scales supports the resolution of 0.5um
4. Detects the measured workpiece’s specific location by laser indicator, which is convenient to position and operate.
5. Foot-switch is matched with measuring software, which makes operation easier.
Product Description
Working table | Model | VMS-1510G/VMS-1510F | VMS-2010G/VMS-2010F | VMS-2515G/VMS-2515F | VMS-3020G/VMS-3020F | VMS-4030G/VMS-4030F |
| Metal table size (mm) | 354×228 | 404×228 | 450×280 | 500×330 | 606×466 | |
| Travel (mm) | 150×100 | 200×100 | 250×150 | 300×200 | 400×300 | |
| Z-axis travel (mm) | 200 (can be customized to 400) | |||||
| Consistency error of origin in different sections | G series: E0≤30 (every 100mm displacement in Z axis); F series: E0≤20 (every 100mm displacement in Z axis) | |||||
| Linear scale resolution: 0.0005mm. X, Y-axis indication error: (2.5+L/100)μm (L is the length of the measured object. Unit: mm) | ||||||
Video system | F seris | G seris | ||||
| GIGE Color Camera | 1/3”color CCD camera | |||||
| Auto zoom lens magnification: 0.58X~7.5X | Auto zoom lens magnification: 0.7X~4.5X | |||||
| Magnification: 27.4~351.3X(24"display) | Magnification: 26.6~171X | |||||
| Object view: 14mm~1.4mm | Object view: 8.1mm~1.3m | |||||
| Surface lighting and transmission lighting both adopt adjustable LED | ||||||
Company Information
Rational is very proud to introduce you the series of products, a highly functional, precise and universal model, however they can be customized to meet specific requirements of customers as well. Starting from Taiwan, Rational Precision Instrument Co., Ltd., was set up in Guangdong, China in 1995, and has become a professional company in precise measuring field. With the R&D forces from both Taiwan and mainland China, Rational has been a successful high-tech company by dedicating to innovation and manufacturing for measuring systems, and enjoyed the No. 1 market share for video measuring systems and profile projectors in China and many countries in Asia. With the experiences and technical background, we are very confident to offer you our reliable products in your country and make the cooperation between us a fruit one.
![]Y}C83SF3`EB1)NN04]YNN7.png](http://sc01.alicdn.com/kf/HTB1f5MbQXXXXXa3XVXX760XFXXXd/230291111/HTB1f5MbQXXXXXa3XVXX760XFXXXd.png)
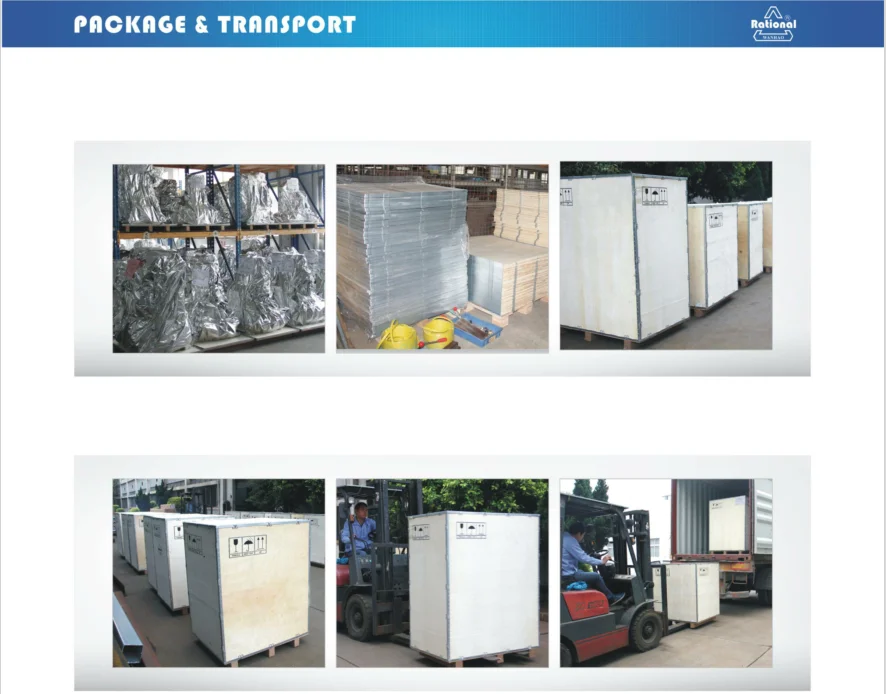
Packaging & Shipping
Our Services
Rational is committed to offering premium quality products and satisfactory services to our customers. We view after-sale service with the importance that it deserves.
If you are experiencing a problem, let our product knowledge and collective experience minimize your inconvenience.
We offer you start-up support, measurement services, maintenance, repairs, upgrades and retrofits. You can rely on us.
We devote ourselves to providing continuous technical support and services including but not limited to the followings:
1. Process control and enhancement.
2. Machinery training and upgrading.
3. Machinery, metrology, sales and services.
4. Specialist maintenance repair, and refurbishment.
5. Consultancy and advisory services.
6. Online technical support.
7. Onsite training and after-sale service by our distributors worldwide.
Our support services are mainly on Profile Projector, Video Measuring System (VMS), Coordinate Measuring System (CMS), Tool Presetter, White Light Interferometer, Height Measuring Instrument, Linear Scale, Digital Readout, IC, Measuring Software, etc.
Certifications
![U[%RQWM9TL]M}HTDBSSAB1G.png](http://sc02.alicdn.com/kf/HTB1F8_9QXXXXXaraXXX760XFXXXV/230291111/HTB1F8_9QXXXXXaraXXX760XFXXXV.png)
FAQ
1.Abrasion of linear scale.
Main phenomena: the axes stay in different position when RI is found; the travel of the axis reduced.
Solution: change a new linear scale.
2.Illumination control panel problem.
Main phenomena: the reflector lamp is abnormal.
Solution: change a new control panel.
3.Joystick failure.
Main phenomena: the axis still moves automatically when the joystick does not work properly
Solution: The problem might be either the failure of the handle of the joystick or the signal wire of the joystick. Repair the handle or the signal wire, or return the joystick to the manufacturer.
4.Loss of hardware driver.
Main phenomena: the software cannot activate the image or find the control card; The corresponding driver of the device manger is abnormal.
Solution: unplug the corresponding card and reset the driver. Change a new PCI slot if necessary.
5.Poor contact of white 68P and 37P wire.
Main phenomena: the RI cannot be found; the machine does not respond to any instructions, or the machine move back and forth and fail to find the RI.
Solution: unplug the wire and plug it again , ensure that the pins of the wire should be normal.
6.Unreliable measuring or repetition accuracy
Main possible causes: the material of the target products; customer’s precision requirements; image result; measuring environment; measuring method.
Solution: specific solution should be adopted for specific cause.
7.Software issues
Main problems: the function of the software can not meet customer’s demand; software defect.
Solution: In terms of the software function, specific function can be developed to meet the requirements of customers as requested. The software will be updated periodically to solve the software bugs.
Troubleshoot the RI searching problems
1:The axis gets stuck in one end while in search of the RI. The possible cause is the position limit failure.
1.1Turn off the power of the instrument
1.2:Push the axis to the other end
1.3:Turn on the power, start the software and search the RI
1.4:Turn off the software and turn off the power
1.5:Push the axis to the other end
1.6:Turn on the power of the instrument, activate the software and search the RI
1.7:If the RI can be found once during the aforementioned two procedures, then the failure should be related to the position limit switch. If no RI can be found during both procedures, the failure may not be related to the position limit switch.
2:The RI cannot be found by moving the axis back and forth
1.1:If RI cannot be found on one of the axes, the problems could be :
a:WD042 wire is loose
b:Abrasion of the linear scale on the axis
c:Check whether the RI of the linear scale is close to one end of the linear scale
1.2:Check the motion card and its corresponding wires if the RI can not be found in all axes, then.
contact us

We Recommend

New Arrivals
New products from manufacturers at wholesale prices