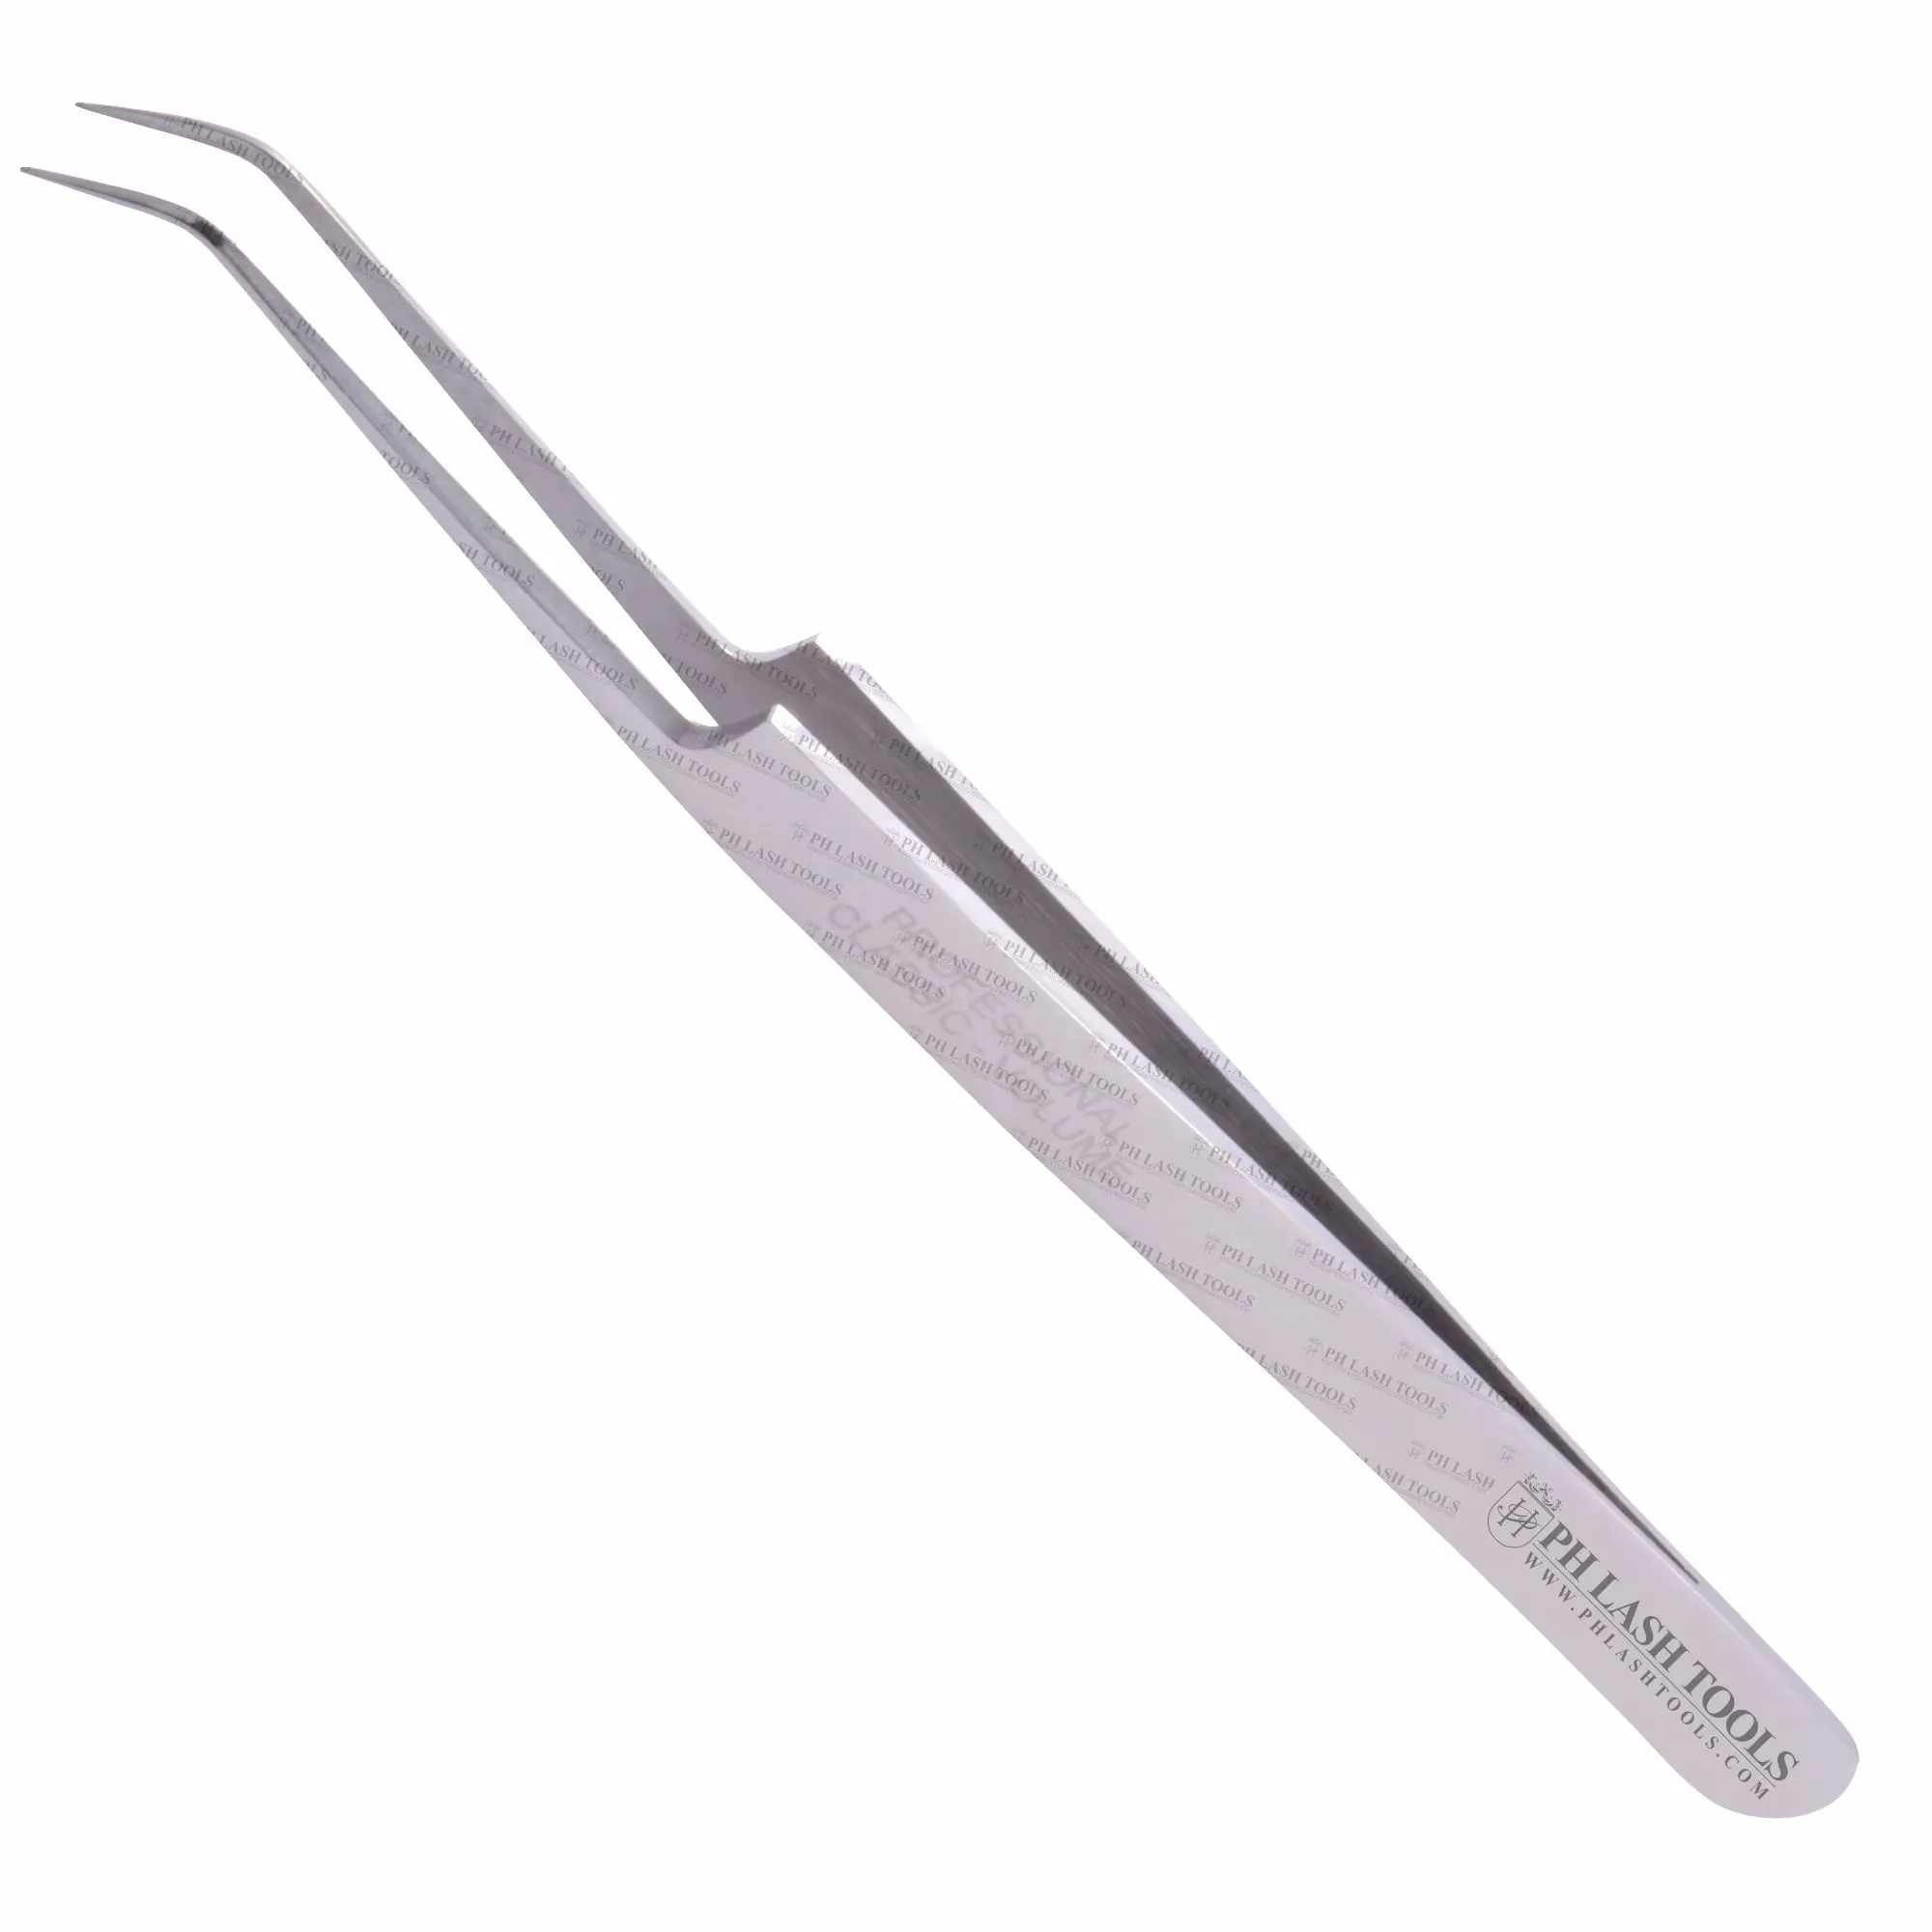
Пользовательский логотип, тусклый лак, объем ресниц, тонкий Изогнутый пинцет, аппликатор для наращивания ресниц, пинцет для объема, частная этикетка 2,25-3 $
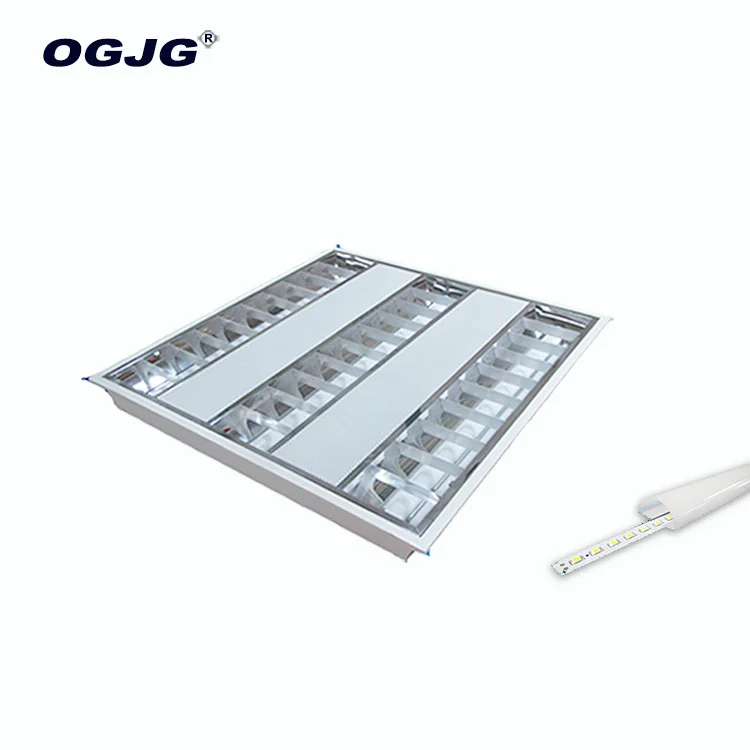
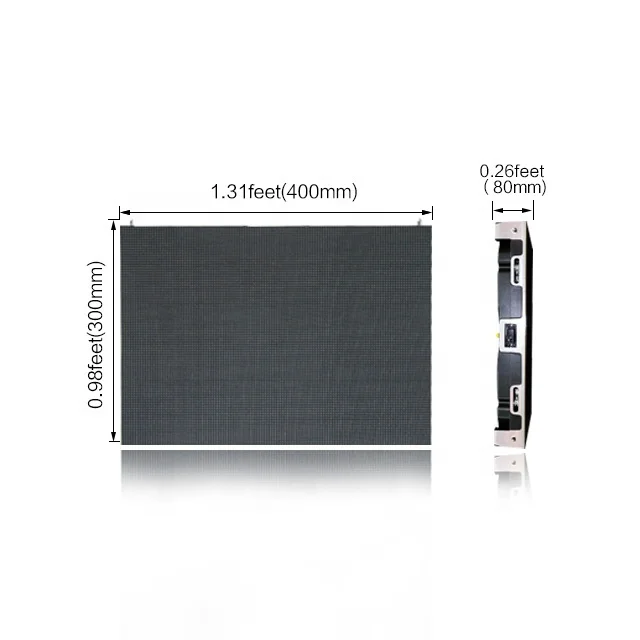
CE SAA TUV ETL завод коридор заподлицо стальной корпус troffer освещения 2ft 4ft мерцания встраиваемые офис привели решетка свет
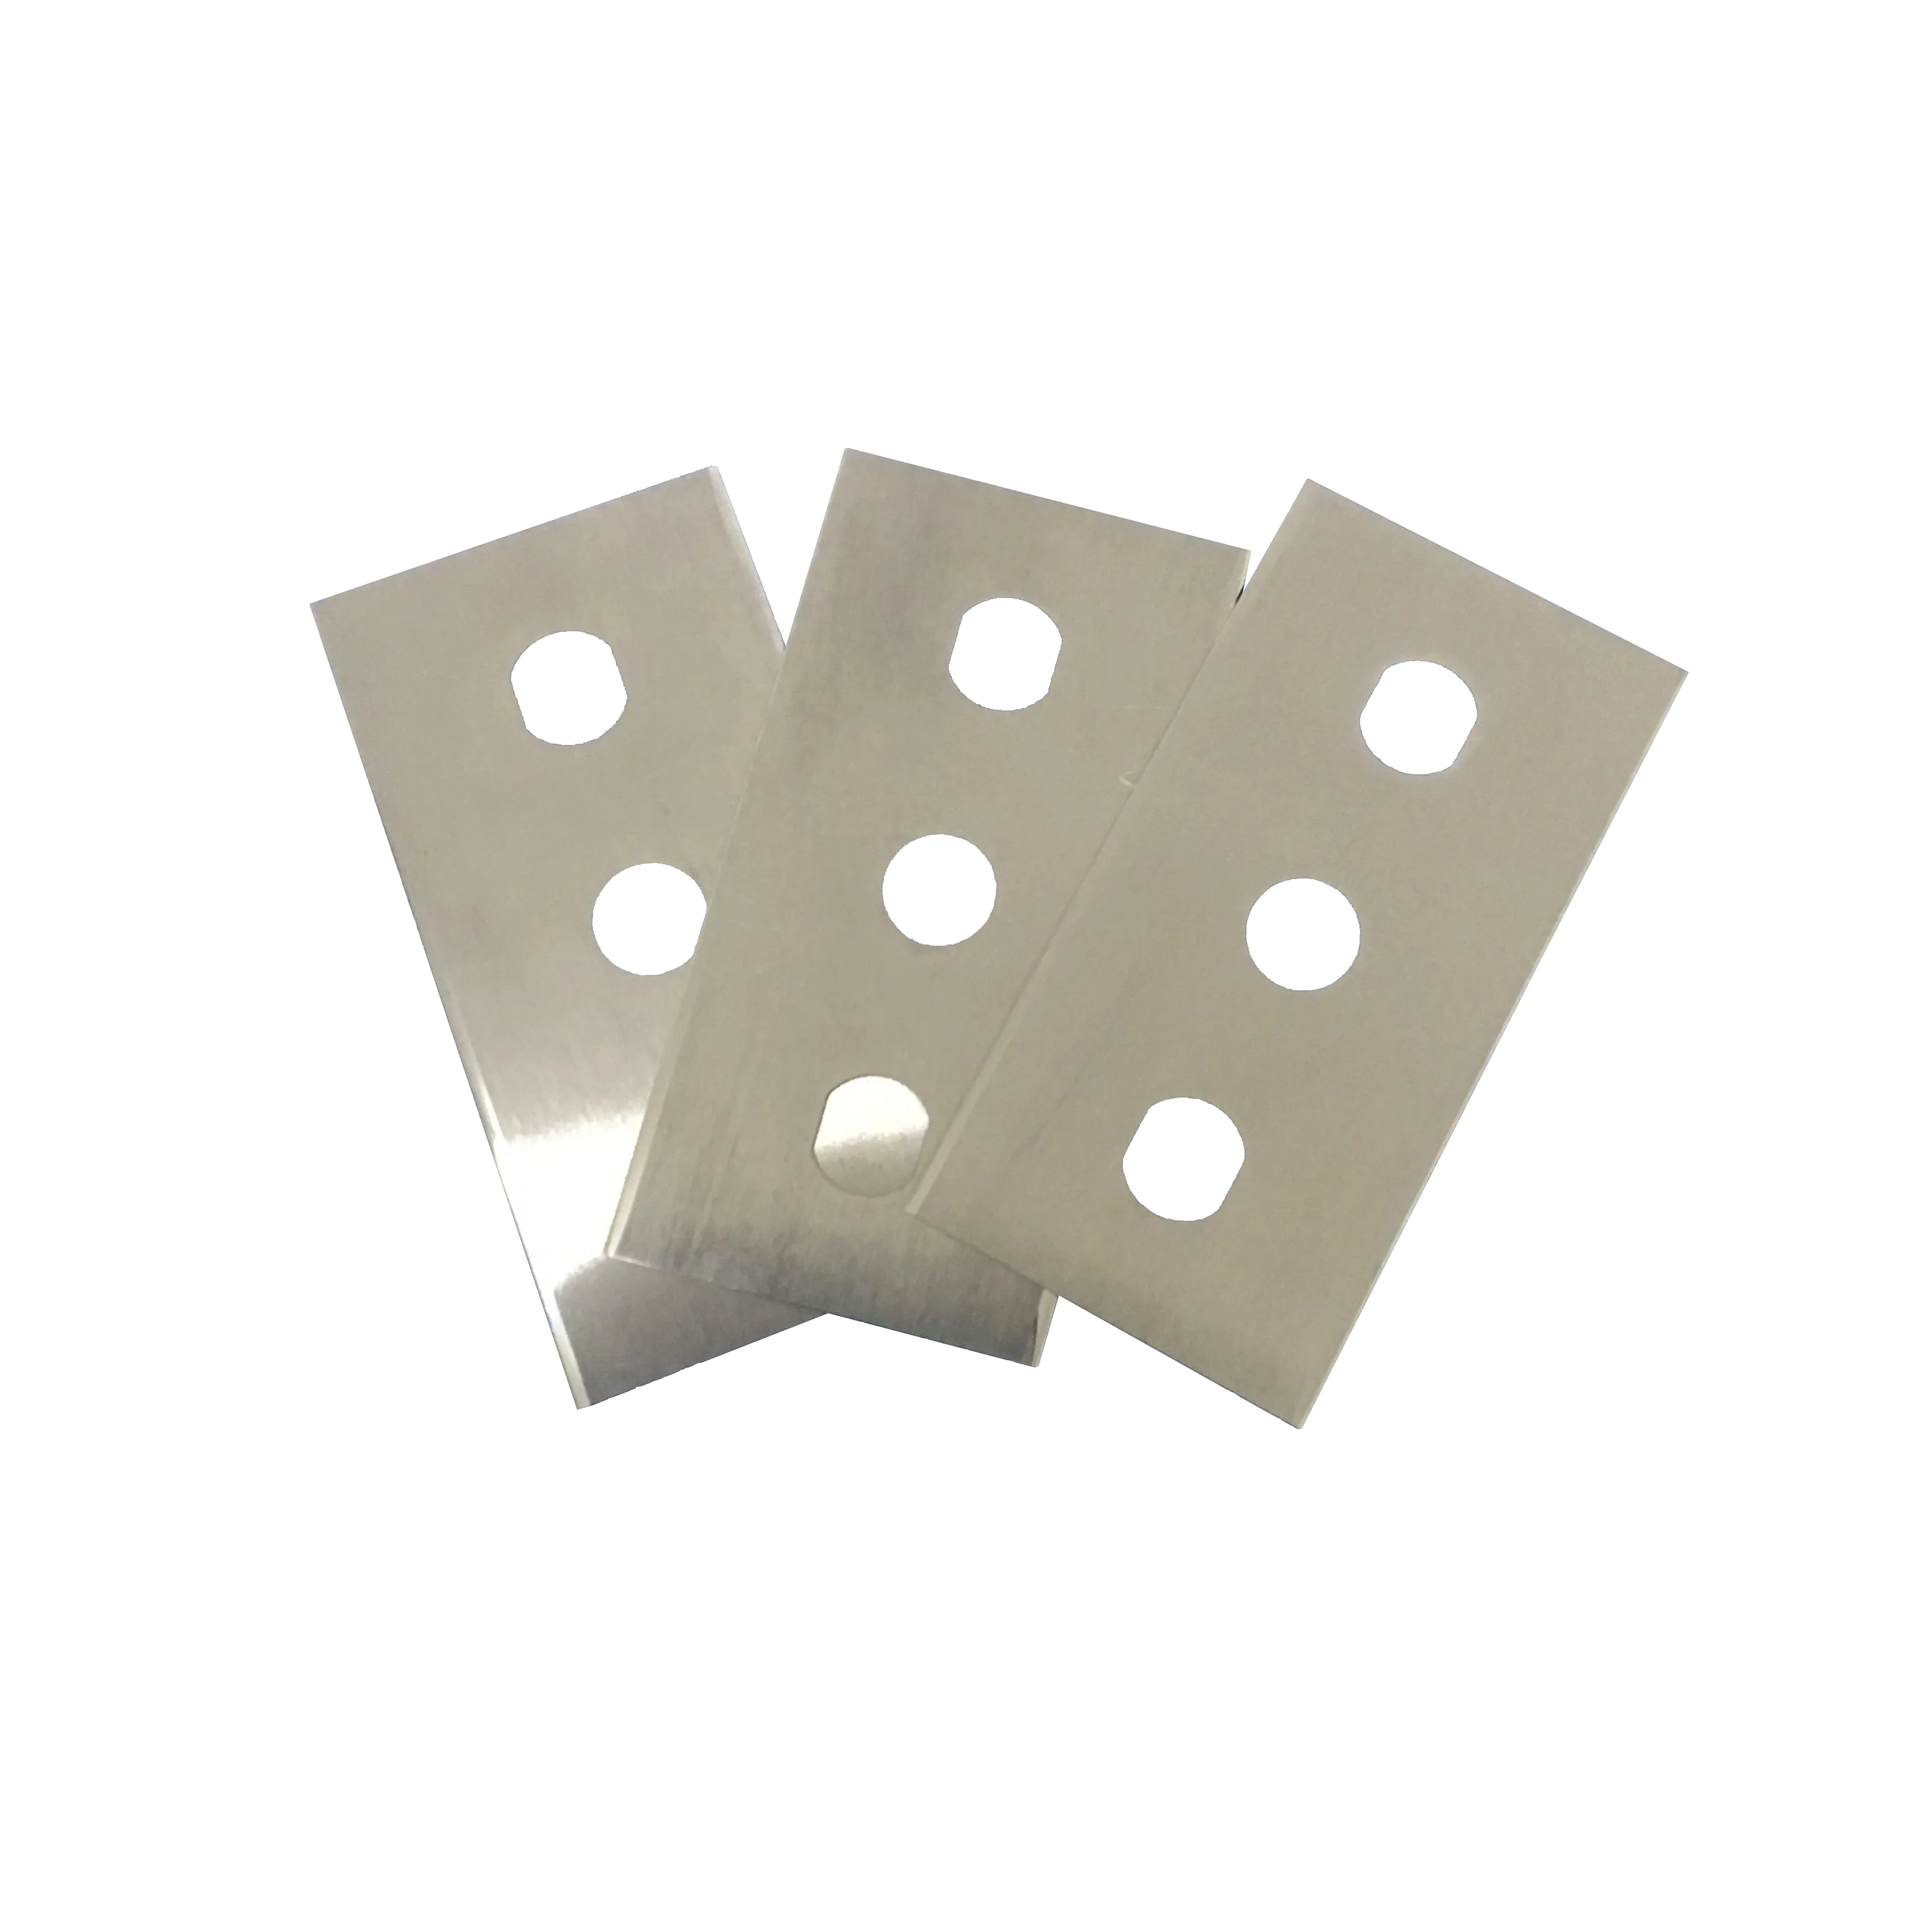
Высококачественные бритвенные лезвия с тремя отверстиями для продольной ленты, PP, PE, PET, BOPP, промышленность упаковки тонкой пленки 1,99-3,99 $
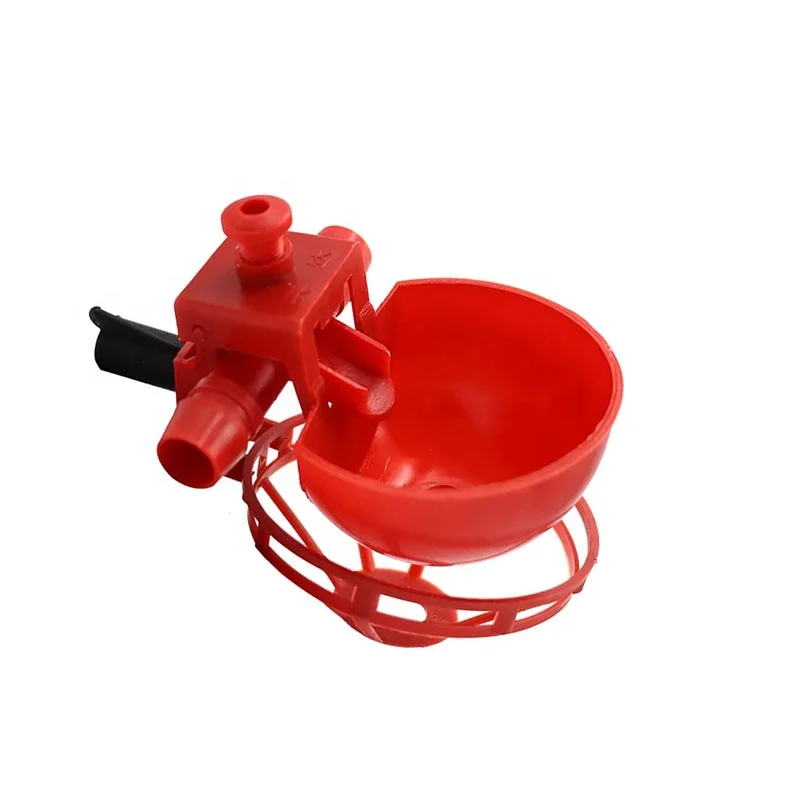
JIATAI, автоматическая чашка для поилки куриной воды, набор для наливки нитей, поилка для воды, поилка для птицы 0,13-0,15 $
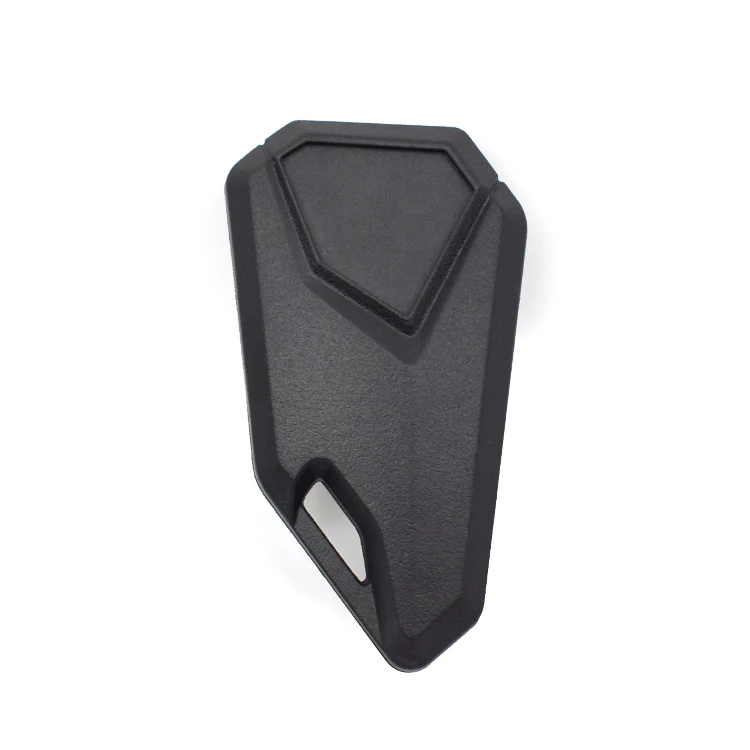
Ключи для мотоцикла, чистый складной ключ, ключ для мотоцикла, велосипеда, необработанный ключ blade2, ключ для мотоцикла 0,89-1,04 $
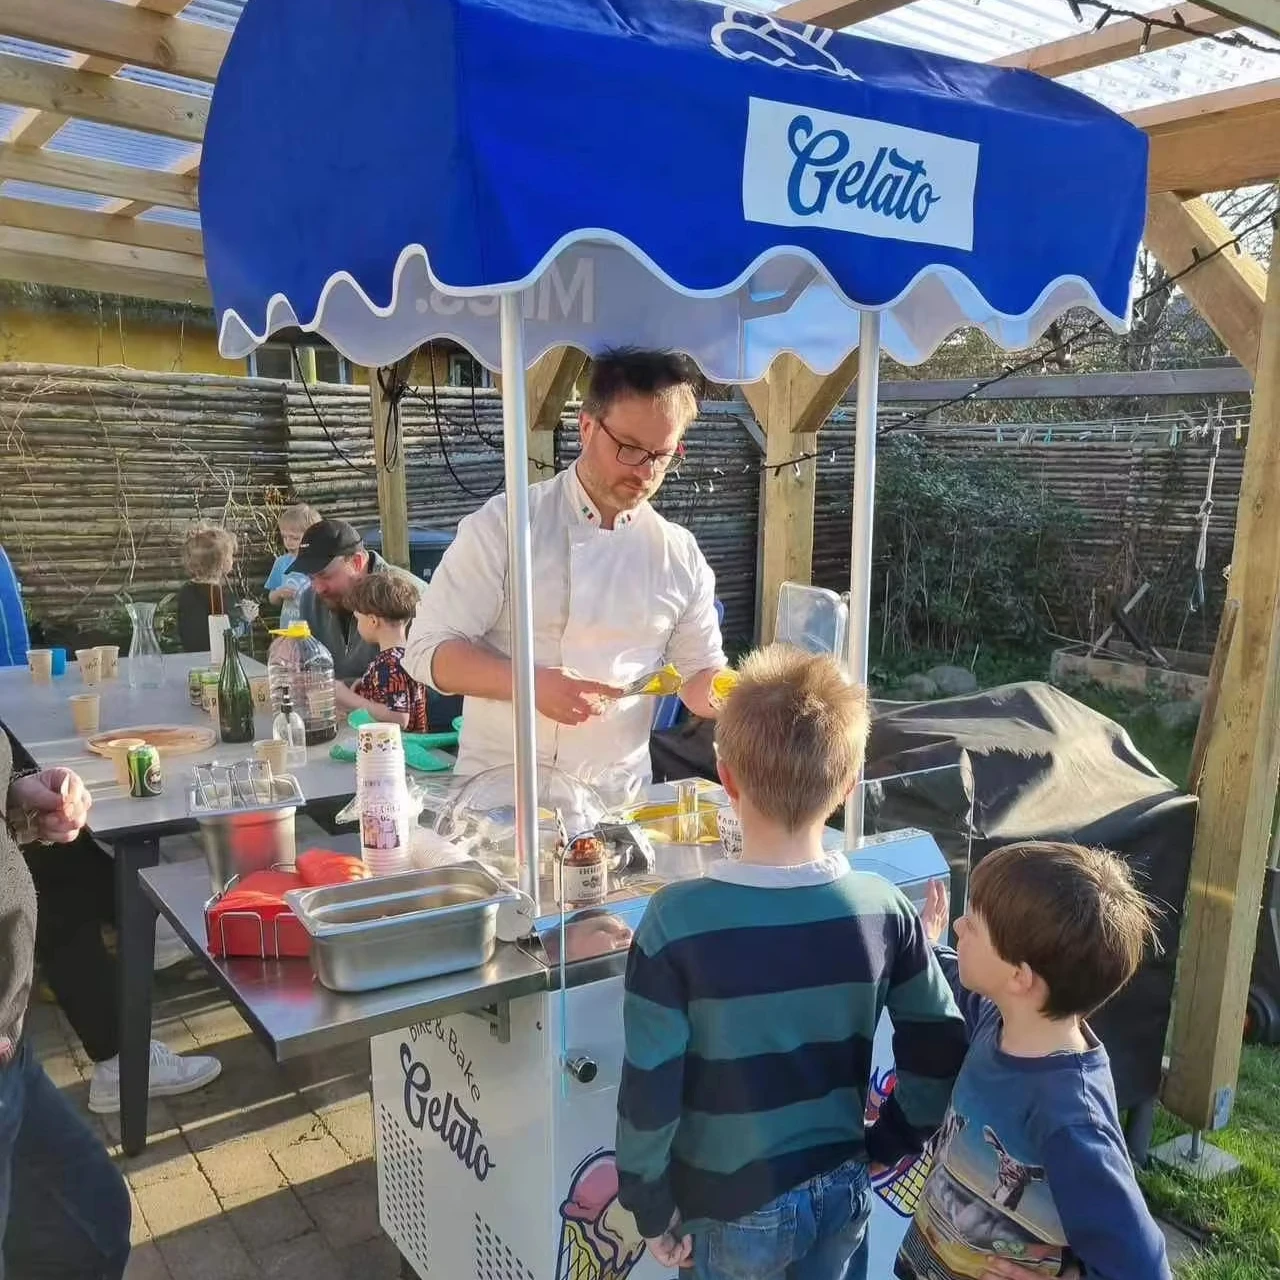
MOBILE FOOD Ice Cream Machine with Cart MILES GALAXY Pro V2 Commerical Ice Cream Maker Gelato Machine 2 Flavors Batch Freezer $4,500-6,000
Пользовательский логотип, тусклый лак, объем ресниц, тонкий Изогнутый пинцет, аппликатор для наращивания ресниц, пинцет для объема, частная этикетка 2,25-3 $
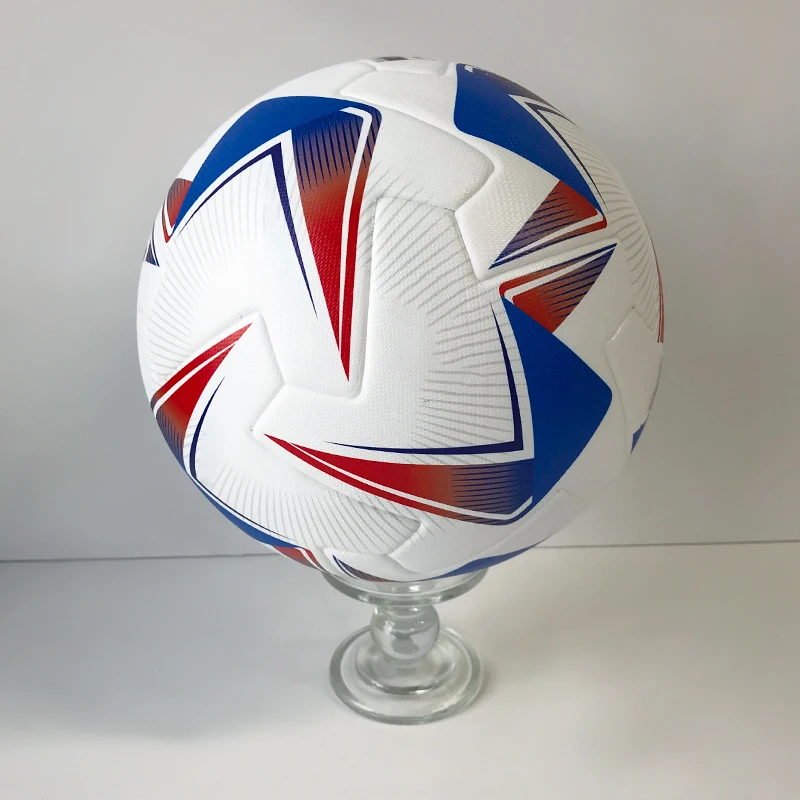
Factory Direct Sale Sport Balls Official Size Football Soccer Playground Ball Training Equipment for Kids Youth $5.80-7
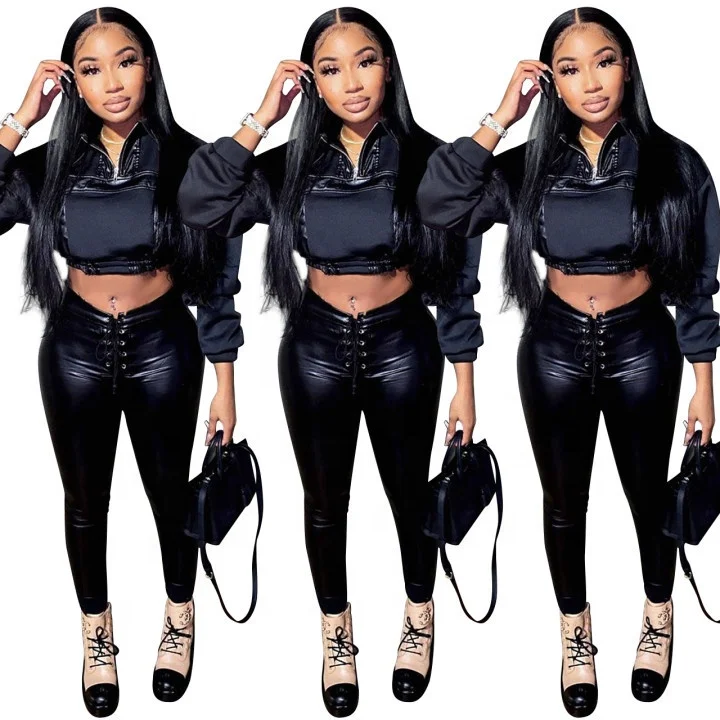
XLL High quality ladies skinny outfits black patchwork sexy leather set crop top PU pants 2pcs womens luxury clothing 2021 $13.28-14.28
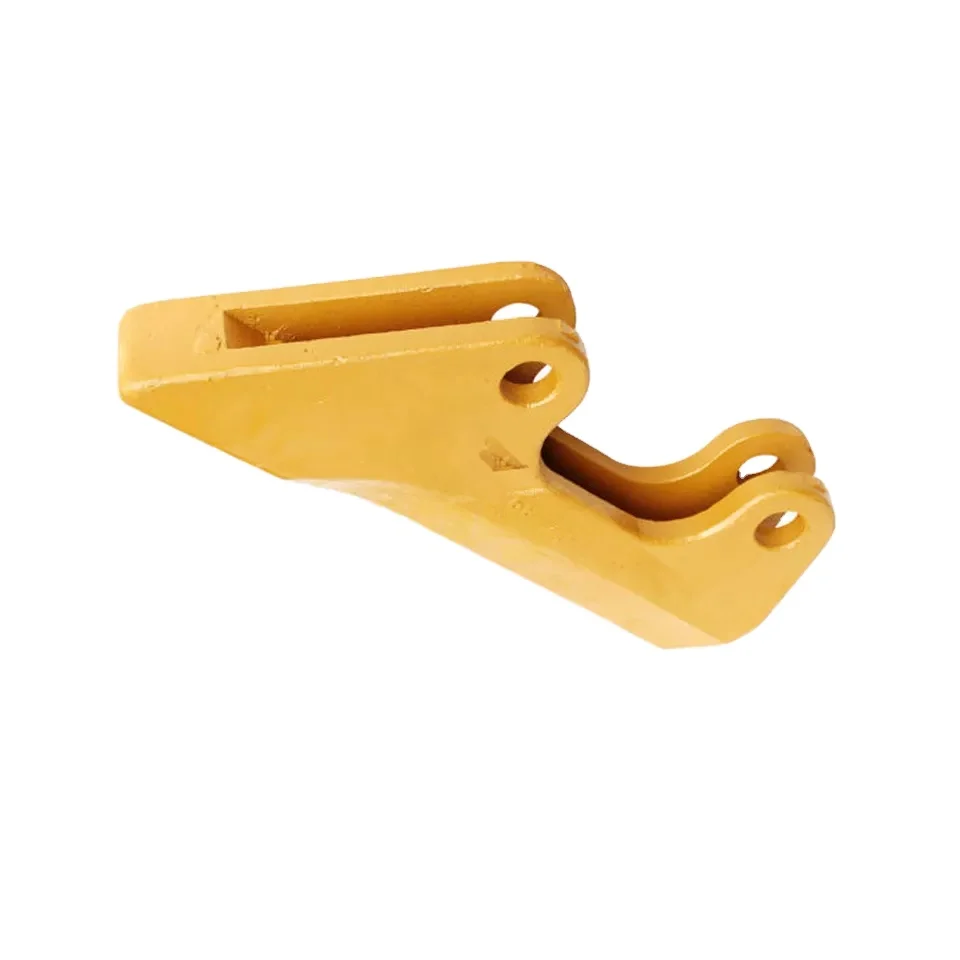
HIGH Quality 112-2489 Bucket Teeth Cutting Edge 18.6KGS Bucket Adapter Side Cutter 1122489 Sidebar Protector for E320 Sale OEM
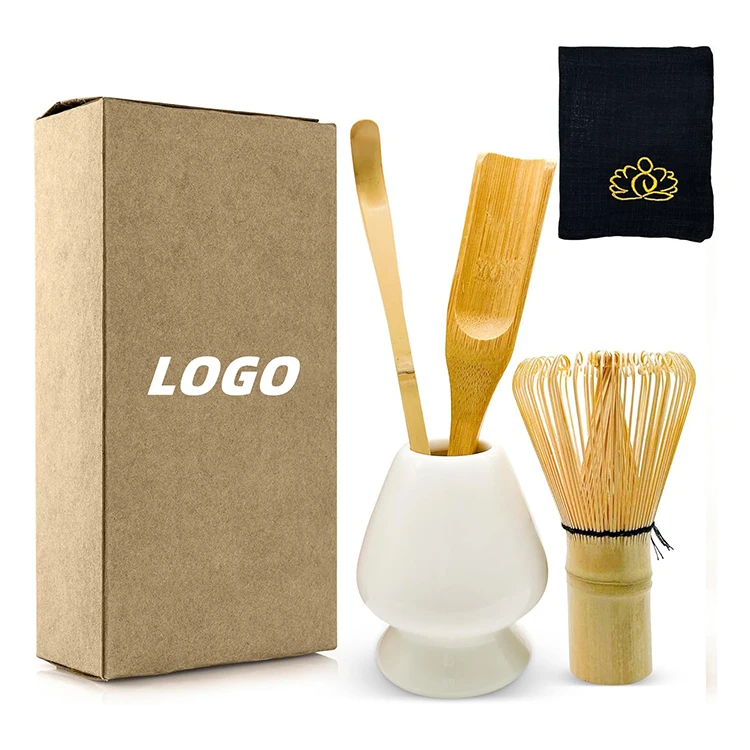
Factory Wholesale Matcha Accessories Set 5 Pieces Matcha Box Kit With 100 Prong Whisk Bamboo Scoop and Tea Spoon Storage Bag $4.50-5.20