Steel structure drawing warehouse price
- Category: >>>
- Supplier: Hebei Zhaohong Construction Engineering Co. Ltd
Share on (62340718146):
Product Overview
Description
Prefabricated metalic structure steel
Company introduction

Hebei Zhao Hong Steel Structure Co., Ltd. (other used name Hebei Bao sheng light steel color plate factory) is an enterprise specialized in steel structure, and is well-known both at home and abroad. It was established in 1998 and located in Han Cun Town Zhao Xian Country Hebei Province China, not far from the famous precious cultural heritage “The An Ji Bridge”. The registration capital is RMB 1.8million.
Steel structure building description
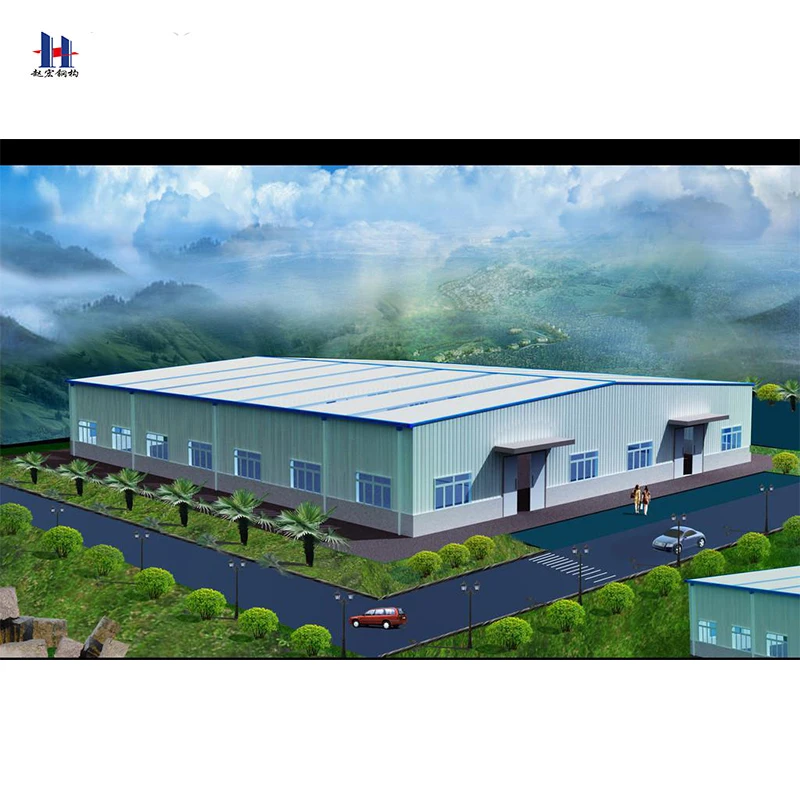
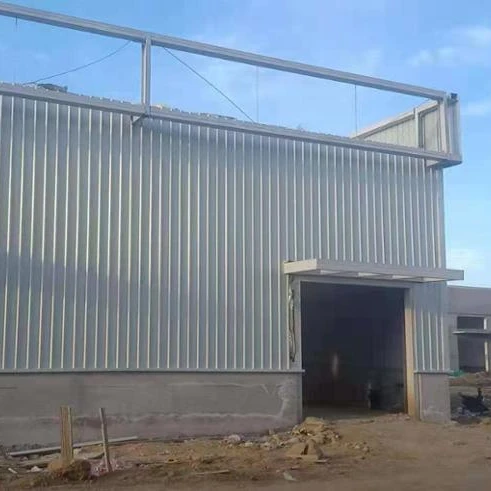
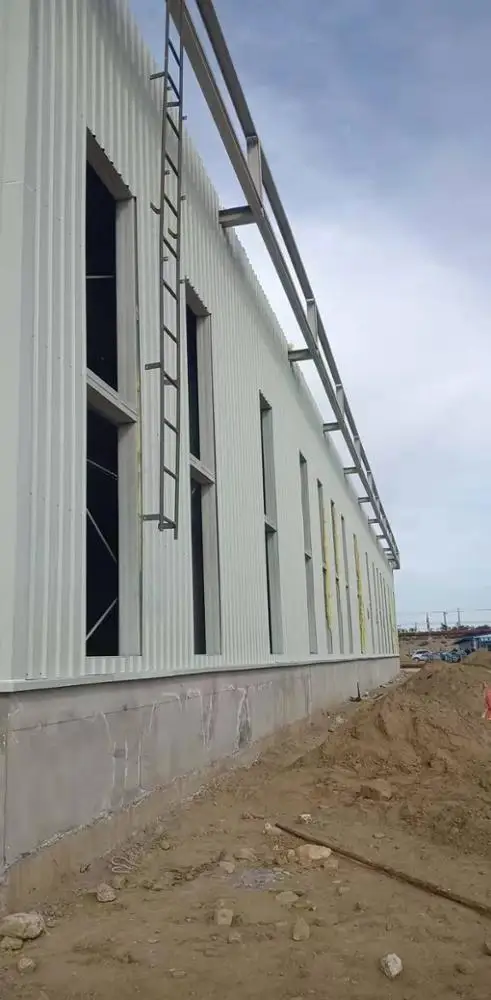

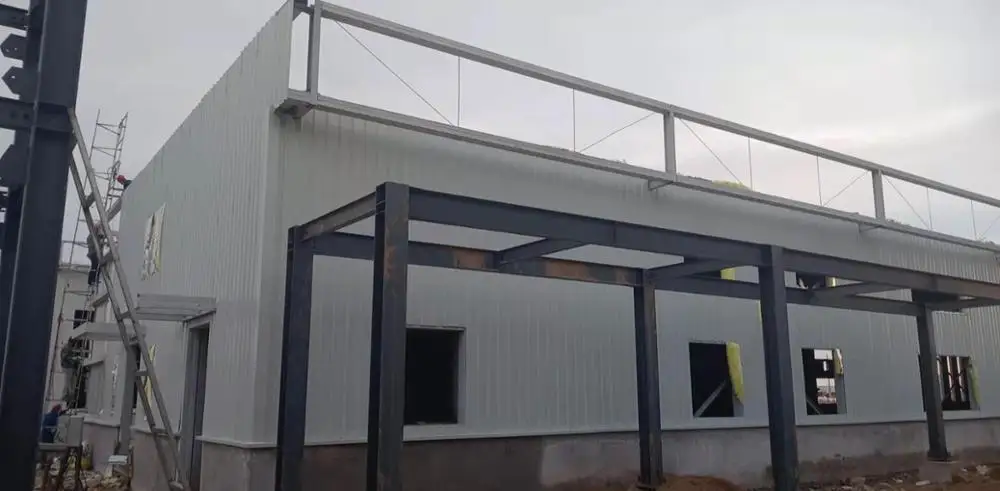
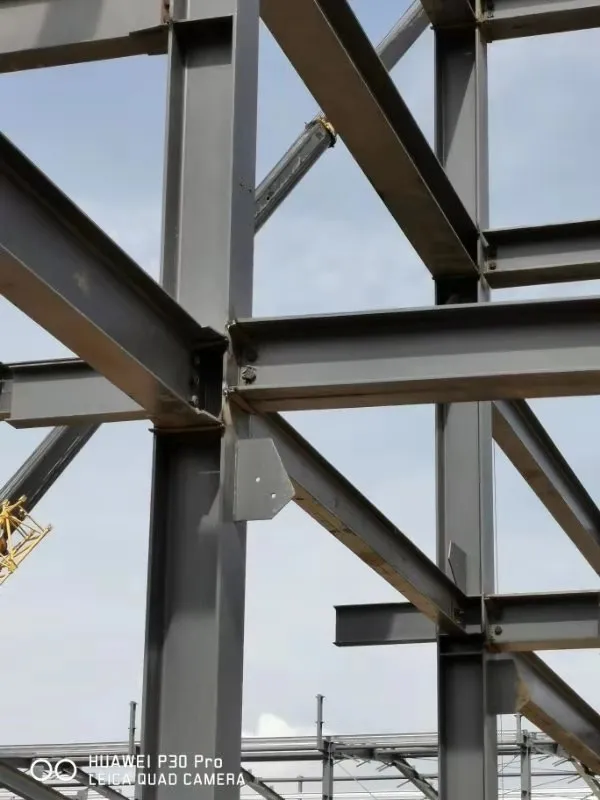
Steel structure building warehouse/workshop is a new type of light steel structure building system formed from a main steel framework comprised of H section, Z section and U section steel components, the roof and walls utilizing a variety of panels and other components such as windows, doors, and cranes.
Product Information |
|
Product name | Steel Structure |
Place of Origin | Hebei ,China(Mainland) |
Wind resistance | Grade 12 |
Payment | L/C,T/T, Western Union |
Minimum Order | 100 Square Meters |
Package | In bulk. |
Lead Time | Within 20days after receiving the deposit. |
Supply Ability | 10000000000sq /month |

Product Technical Parameter
Material list |
|
Project sample | Steel Structure Workshop/warehouse |
Building size(m) | 78 x 30 (24) x 8.5 (7) m/ Customized |
Item | Specification |
Main steel structure |
|
Steel pillar | H(300-550)x200x6x10, steel Q345 |
Steel beam | H(300-550)x180x6x8, H300x180x6x8, steel Q345 |
Second steel structure |
|
Roof purlin | C180*75*50*2.5 |
Wall purlin | C180*75*50*2.5 |
Cross support | Φ20 round steel bar, steel Q235 |
Column bracing | Φ20 round steel bar, steel Q235 |
Angle brace | L50x4 angle steel, steel Q235 |
Tie bar | Φ89*3, steel Q235 |
Roof and wall panel |
|
Roof panel | 50mm sandwich panel (EPS PU Glass wool, Rock wool) |
Wall panel | 50mm sandwich panel (EPS PU Glass wool Rock wool) |
Rolling up door | automatic rolling up door |
Single wing door | sandwich panel door |
window | Aluminum/PVC sliding window with single glass |
Edge cover | steel sheet (thickness 0.5mm) |
fittings | glass adhesive, self-tapping screw etc. |
Other fittings |
|
embedded | M24 steel Q235, process |
Intensive bolt | grade 10.9 |
Ordinary bolt | 4.8S |


If you need
Opinions | 1) Steel Structure Building |
2) Metal Building | |
3) Modular House | |
4) Steel Structure Warehouse | |
5) Workshop / Factory | |
6) Garage | |
7) Steel beams other riveting and welding parts | |
8) OEM projects |
We can provide you
Different sizes | MOQ is 100m², width X length X eave height |
Different types | Single slope ,double slope, Single span ,double-span ,Multi-span Single floors, Double floors |
Cement and steel foundation bolts | Cement and steel foundation bolts |
Cement and steel foundation bolts | Material Q345(S355JR) or Q235(S235JR) steel, all bolt connections. Straight cross-section or Variable cross-section. |
Different bracings | X-type or V-type or other type bracing made from angle, round pipe , etc. |
Different Purlins | C or Z type: Size from C120~C320, Z100~Z200 |
Different roof and wall panel | Single color full corrugated steel sheet 0.326~0.8mm thick, (1150mm wide), or sandwich panel with EPS, ROCK WOOL, PU etc. insulation thickness around 50mm~100mm |
All accessories | Semi-transparent skylight belts, Ventilators, down pipe, galvanized gutter, etc. |
Surface | Two layers of Anti-rust Paint! |
Packing | Main steel frame without packing load in 40'OT, roof and wall panel load in 40'HQ! |
Design parameters- need to provided
Design Parameters | 1) Live load on roof (KN/M2) |
2) Wind speed (KM/H) | |
3) Snow load (KG/M2) - If Applicable | |
4) Earthquake load - If Applicable | |
5) Style of Doors and Windows | |
6) Crane (if you have), Crane span, Crane lift height, max lift capacity, max wheel pressure and min wheel pressure | |
7) Size: width X length X eave height, roof slope | |
8) Or your idea! |
For more information please contact me

We Recommend
New Arrivals
New products from manufacturers at wholesale prices