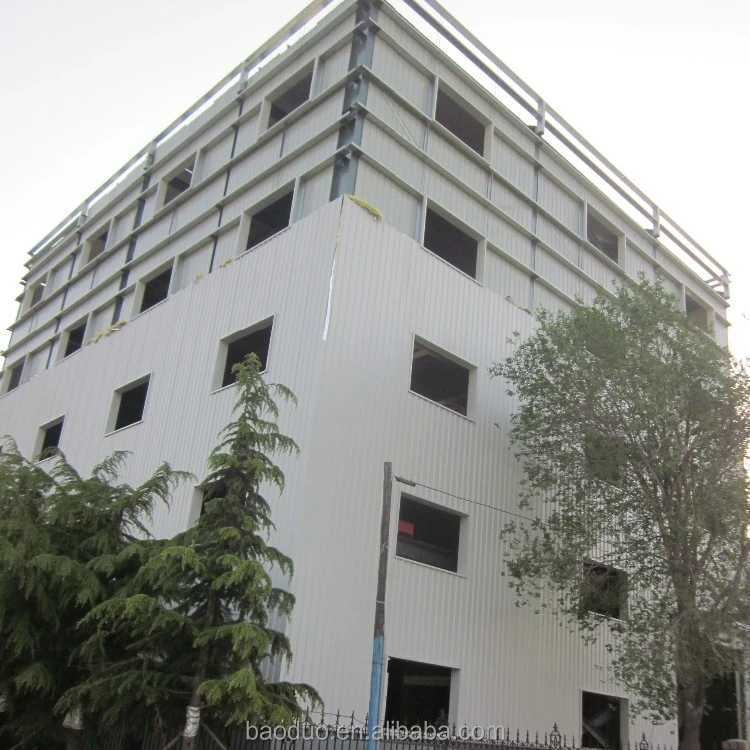
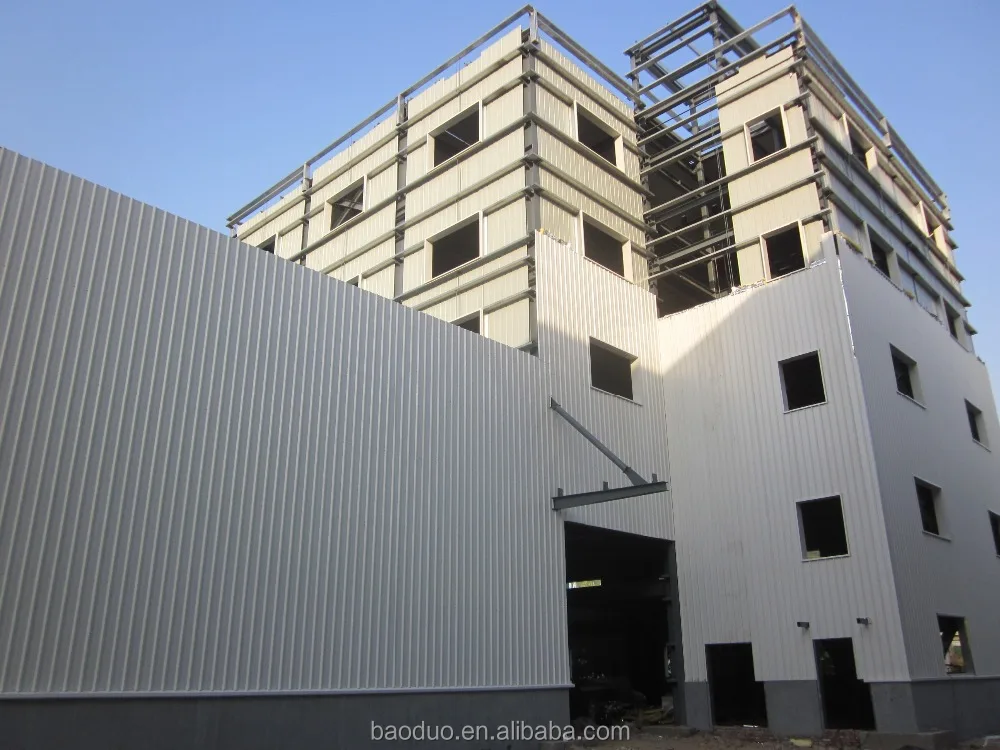
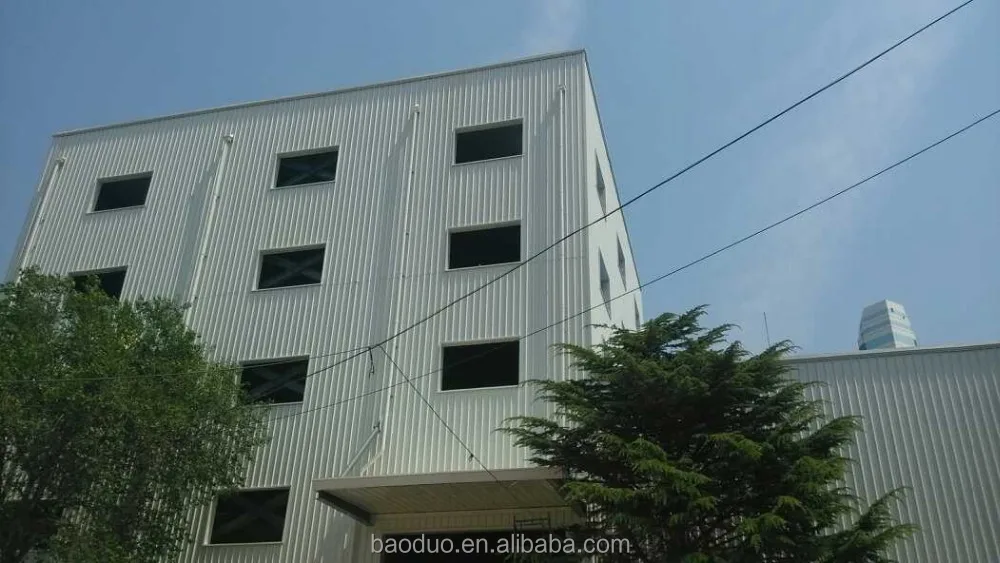
prefabricated metal framework office building
- Category: Office Buildings >>>
- Supplier: Qingdao Baoduo Steel Structure Co. Ltd.
Share on (976888320):
Product Overview
Description
Prefabricated metal framework office building

1. Wide span: single span or multiple spans, the max span clear distance is 36m, without middle columns.
2. Low cost
3. Fast construction and easy in installation
4. Long term service life: more than 50 years.
5. Environmental protection, stable structure, earthquake resistance, water proofing, and energy saving
6. Light weight ,convenient for loading and transportation

"Steel Design Code" (GB50017-2003)
"Cold-formed steel structure technical specifications" (GB50018-2002)
"Construction Quality Acceptance of Steel" (GB50205-2001)
"Technical Specification for welded steel structure" (JGJ81-2002, J218-2002)
"Technical Specification for Steel Structures of Tall Buildings" (JGJ99-98)

|
Main Steel Frame |
H section steel;Welding;Rust removing;Surface processing;Intensive bolt |
|
Supporting System |
Angle Brace; Cross Support; Belt Bar; Small Brace; Ordinary Bolt |
|
Roof |
Purlin; Out-roof Panel; Transparent lighting panel; Accessories; Edge Cover; Gutter; Rainspout |
|
Wall |
Purlin; Wall; Accessories; Edge Cover; Axial fan; Door & window |

1 Q235 Q345 H section steel structure for columns and beam
2 pre-embeding anchor bolts for connection columns to founction
3 intensive bolts for connection tween columns and beams
4 wall/roof panel:one layer corrugated steel plate or sandwich panels
5 windows/doors:PVC,aluminum alloy,steel
6 color steel plate or galvanized steel gutters and PVC tubes for rain water

|
Project Name |
Prefabricated metal framework office building |
|
Size |
total length and width, roof and eave height, roof pitch, etc |
|
Roof and Wall |
option: EPS, fiber glass, rock wool or PU sandwich panel |
|
Door and Window |
PVC or Aluminum alloy; sliding door or rolled door |
|
Column and Beam |
option:hot rooled or welded H section, I section; painting or galvanized |
|
Purlin |
option:C-Section or Z-section |
|
Local Climate |
1.wind speed 2.snow load 3.rain quantity 4.earthquake grade if have More details is preferred. |
|
Others |
|
|
Drawing |
1. according to clients' drawing |
|
2. design as per clients' dimension and requests |
|
|
Package |
Naked loaded in shipping container or as per requests. |
|
Loading |
20 GP, 40HP, 40 GP, 40 OT |

We Recommend


New Arrivals
New products from manufacturers at wholesale prices