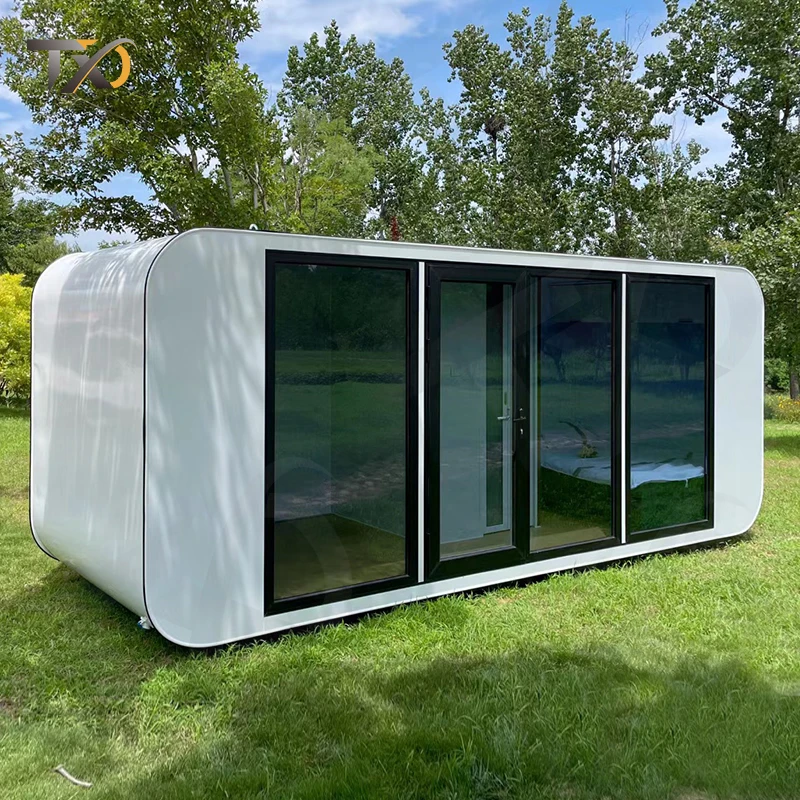
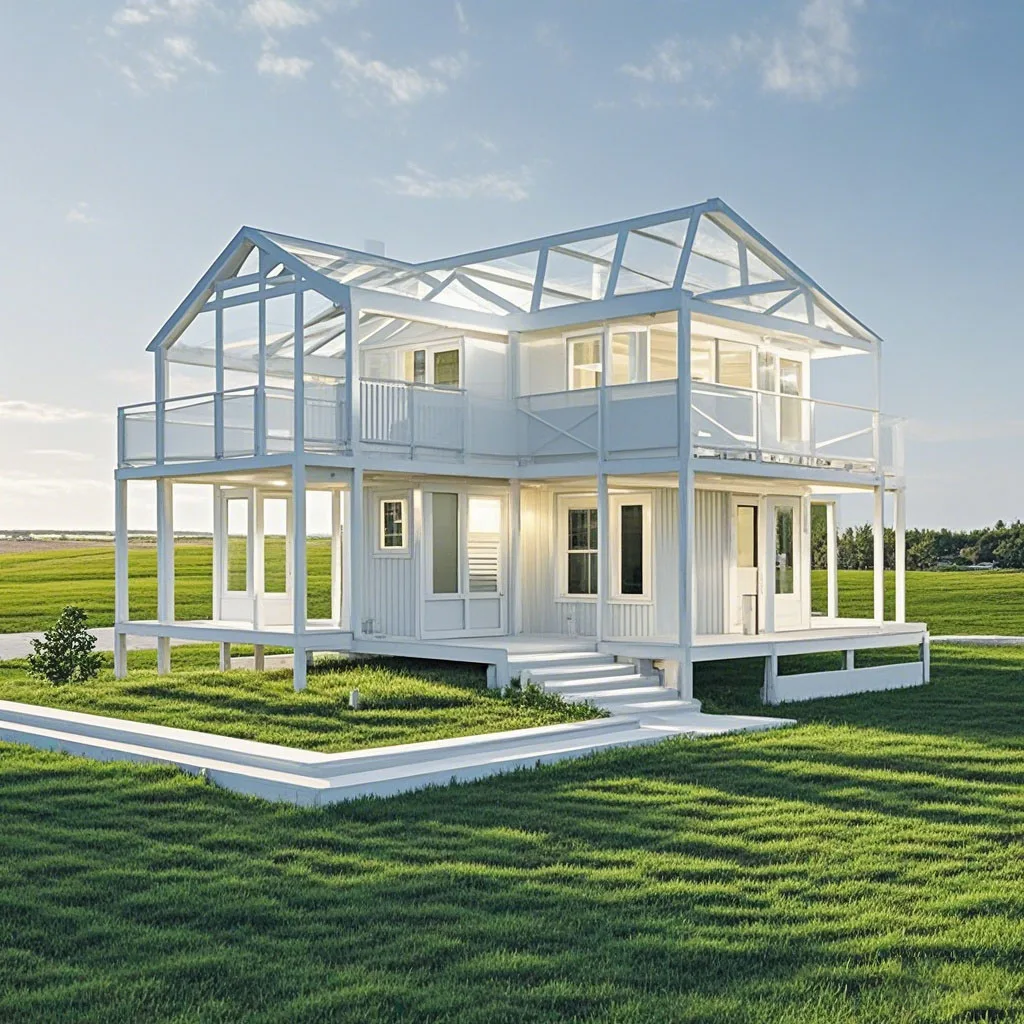
Современный 20 футов/40 футов расширяемый дизайн доставка модульный дом крошечный модульная мастерская сборный контейнерный
32 240,80-43 553,36 ₽
Сохранить в закладки 1601357028558:
Item | Details | Notes |
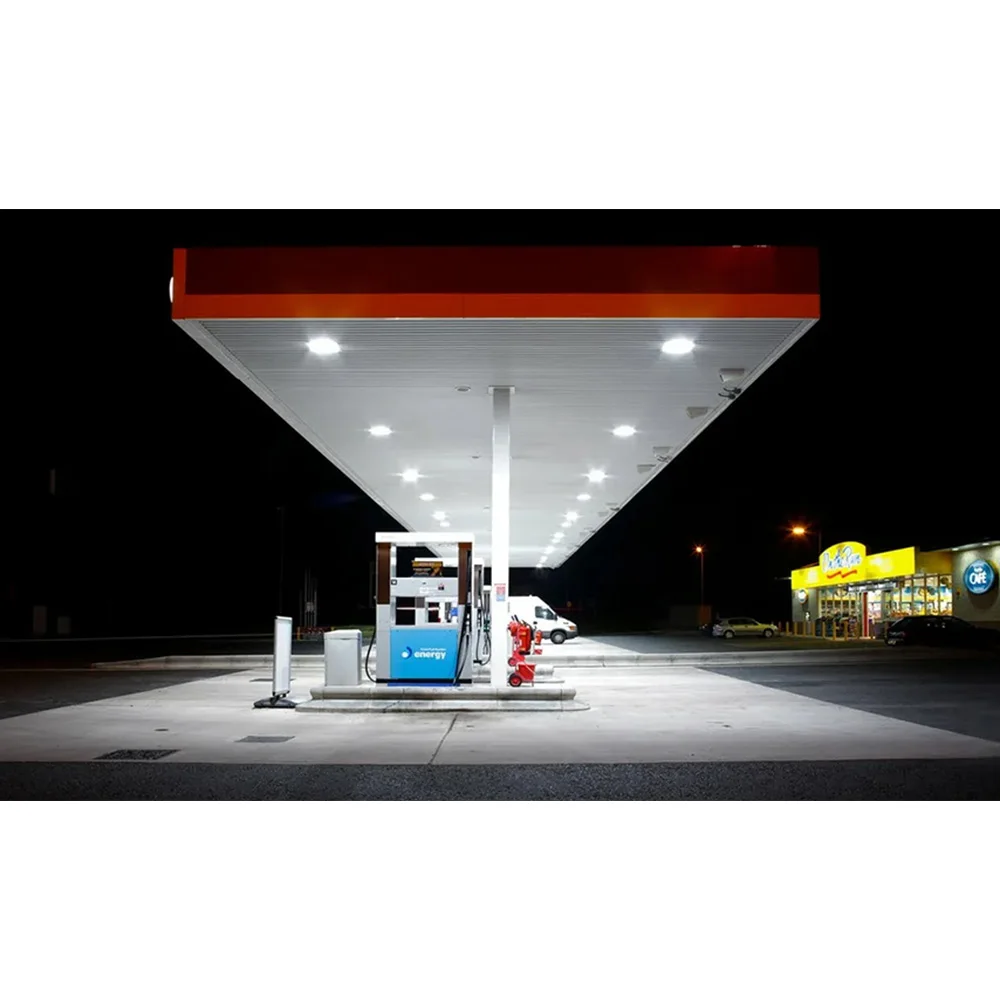
Total Canopy Area | Please provide the total canopy area in square meters. | |
Canopy Length | Please provide the canopy length in meters. | |
Canopy Width | Please provide the canopy width in meters. | |
Support Column Height | Please provide the height of the support columns in meters. | |
Roof Highest Point Height | If there are different heights, please provide the highest and lowest point. | |
Roof Slope Requirement | If there is a specific slope requirement, please provide the angle. | |
Geographic Location/Project Address | Used to determine wind, snow, and rain load data for the design. | |
Local Wind Load/Snow Load | Please provide local climate data. If unclear, you can check with meteorological departments or relevant climate studies. | |
Local Rain Load | Please provide local rain load data. If unclear, you can check with meteorological departments or relevant climate studies. | |
Need Side Enclosure or Closed Sections | Yes/No | Please confirm if you need side enclosures or other closed sections. |
Need Ceiling Design | Yes/No | If you need a ceiling design, please specify. |
Support and Purlin Layout Requirements | If there are specific requirements, please provide the layout and spacing for supports and purlins. | |
Support Column Type Selection | Steel Column / Concrete Column | Please confirm the type of support column. If you select concrete columns, you will need to arrange a local team for the construction. |
Other Special Requirements | Any special requirements such as fire resistance, seismic resistance, etc. | |
Surface Treatment Options | Hot-dip Galvanized / Powder Coated / Other (Please specify) | Please choose the appropriate surface treatment. If you have specific requirements, please inform us. |
Item | Details | Notes |
CAD Design Drawings | Please provide CAD drawings for the gas station canopy, including dimensions, support column and purlin details. | |
Roof Materials and Load Data | Ensure the drawings include roof materials and load requirements, including wind, snow, and rain load data (if available). | |
Support Column Layout and Spacing | The drawings should show the layout and spacing of the support columns. | |
Side Enclosure and Ceiling Design | If applicable, please include side enclosure or ceiling design details, including material choices. | |
Other Special Requirements | Include any special requirements or local building codes. |
Property | Q235B Steel | Q355B Steel |
Tensile Strength | 370-500 MPa | 470-630 MPa |
Yield Strength | ≥ 235 MPa | ≥ 355 MPa |
Elongation | ≥ 20% | ≥ 20% |
Impact Toughness | 27J @ -20°C | 27J @ -20°C |
Bending Strength | 230 MPa (for general steel) | 350 MPa (for heavy bending loads) |
Chemical Composition | ||
Carbon (C) | ≤ 0.22% | ≤ 0.20% |
Manganese (Mn) | 0.30-0.70% | 0.50-1.60% |
Silicon (Si) | ≤ 0.50% | ≤ 0.55% |
Sulfur (S) | ≤ 0.05% | ≤ 0.05% |
Phosphorus (P) | ≤ 0.05% | ≤ 0.05% |
Aluminum (Al) | ≤ 0.10% | ≤ 0.10% |
Yield/Tensile Ratio | 0.6 | 0.76 |
Applications | General structural steel, used in buildings, bridges, railway cars, etc. | Suitable for high-load and harsh environmental structures, such as high-rise buildings and heavy-duty structures. |
Новинки товаров от производителей по оптовым ценам