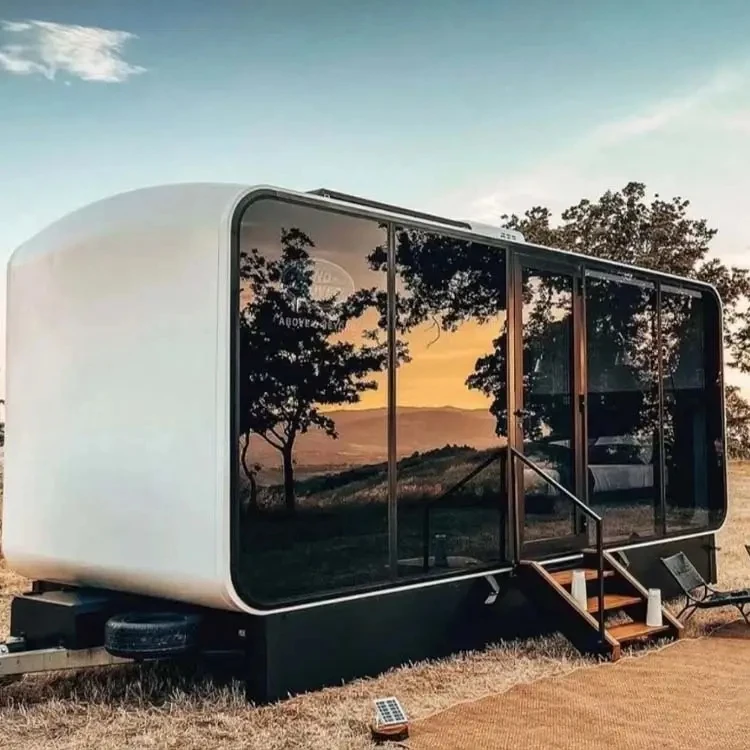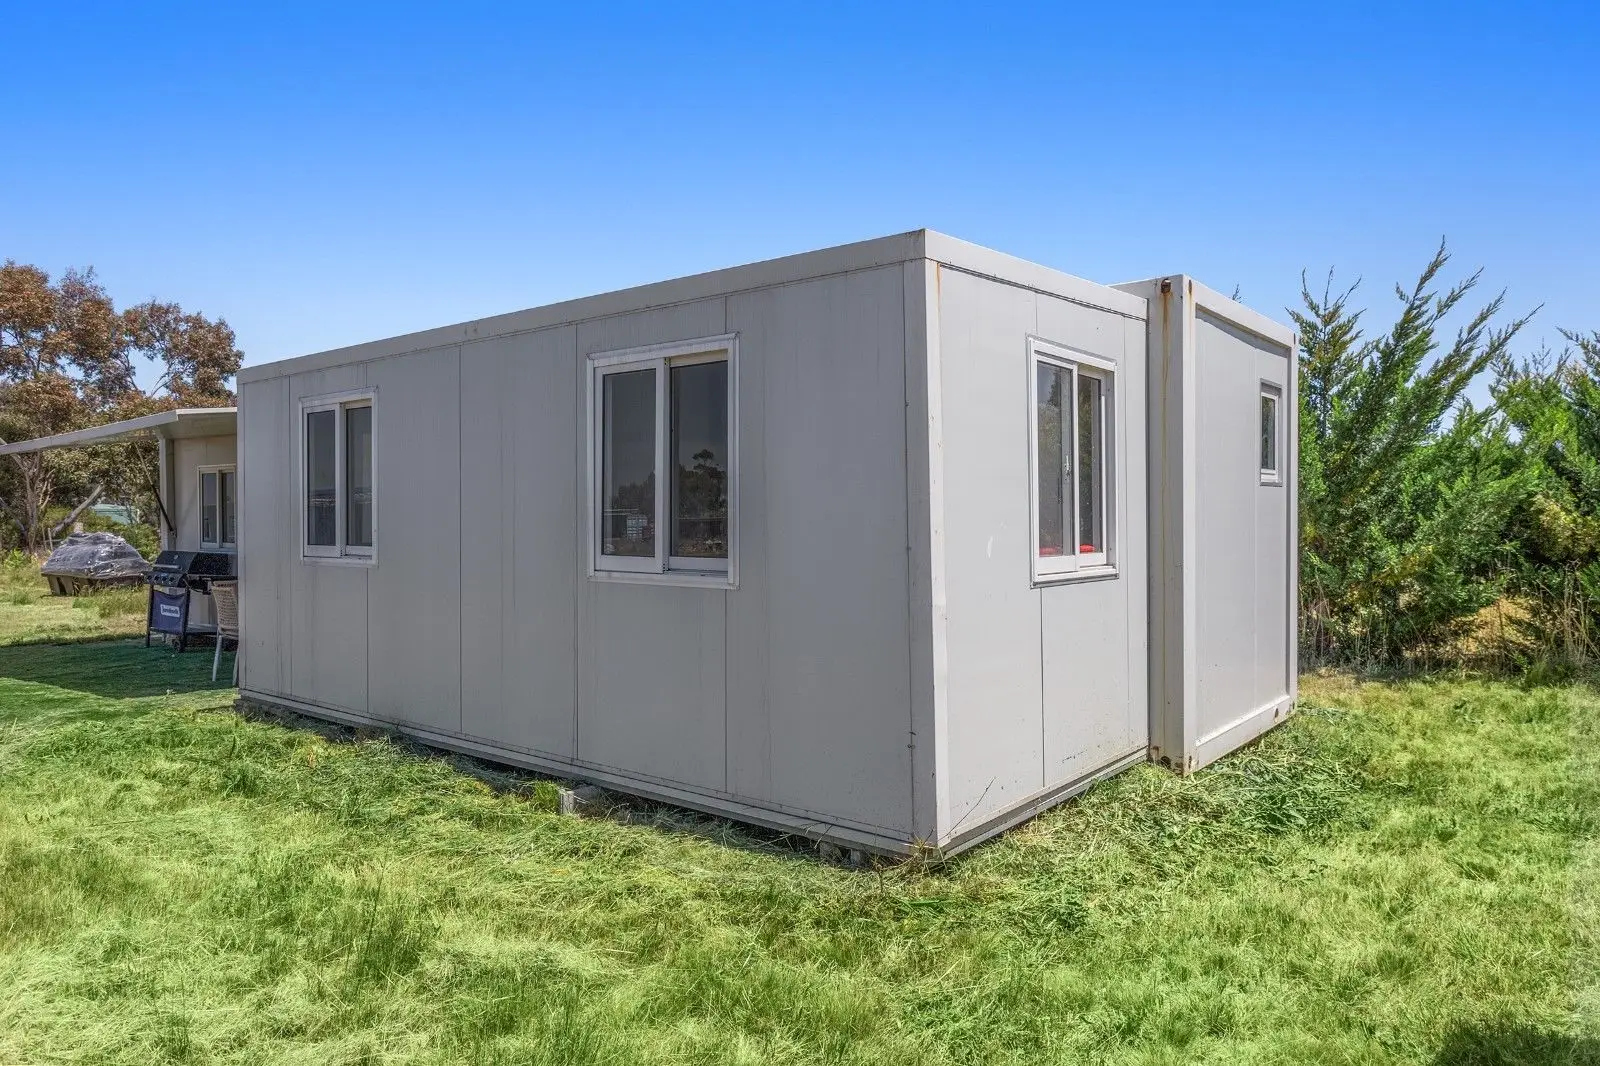
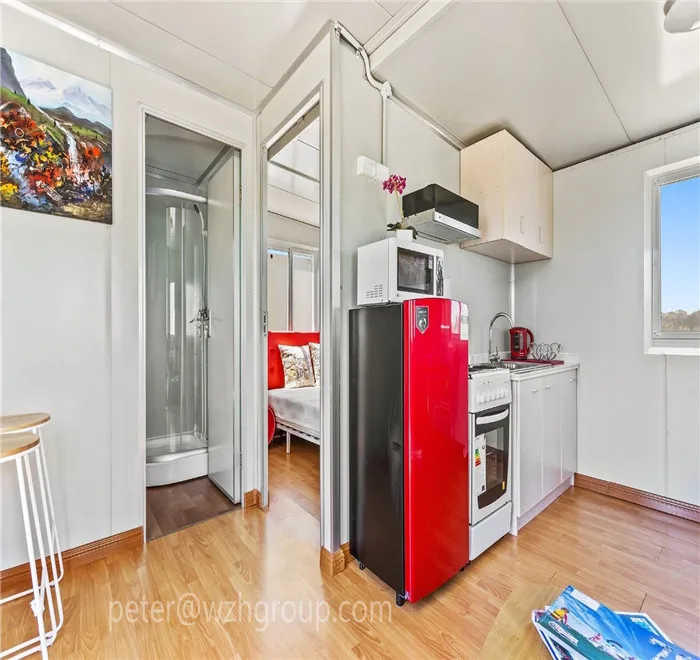
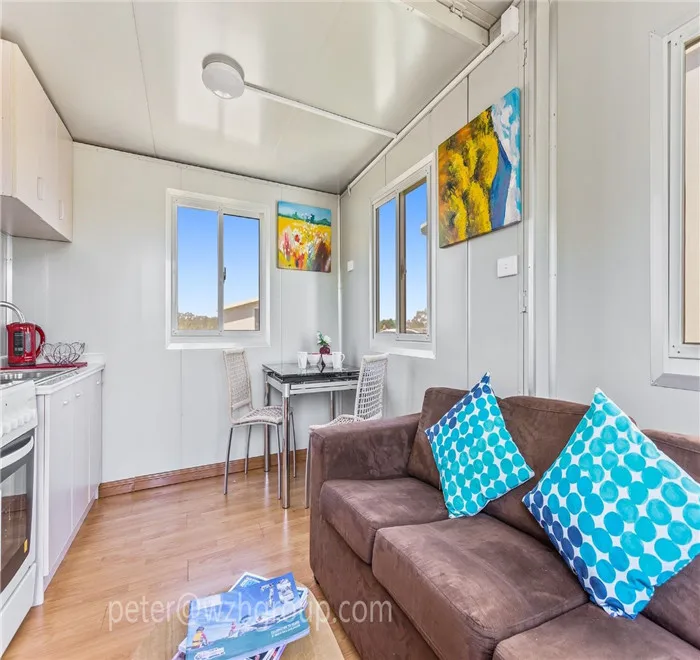
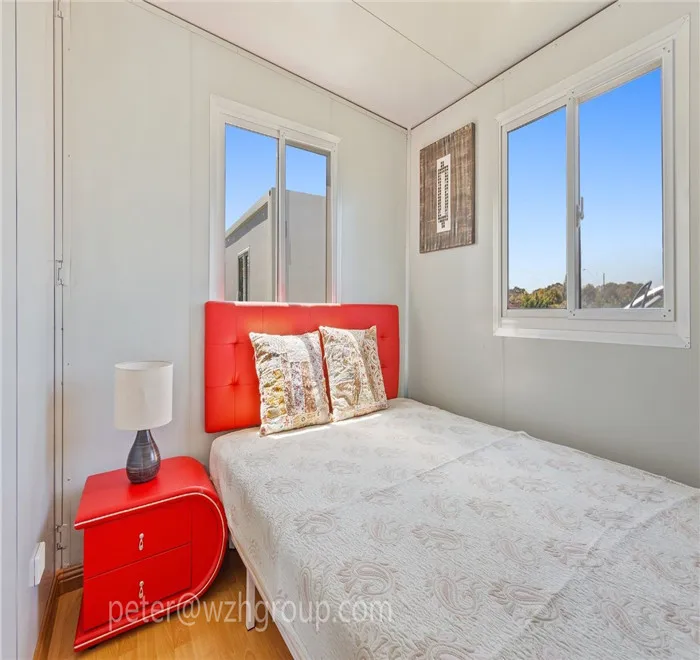


Простая сборка Сборный Гостиничный/дом с ванной и спальнями

Сохранить в закладки 62463732493:

Цена:6 800,00-7 500,00 $*

Количество:

  • В избранное

Описание и отзывы

Характеристики


Prefab living home


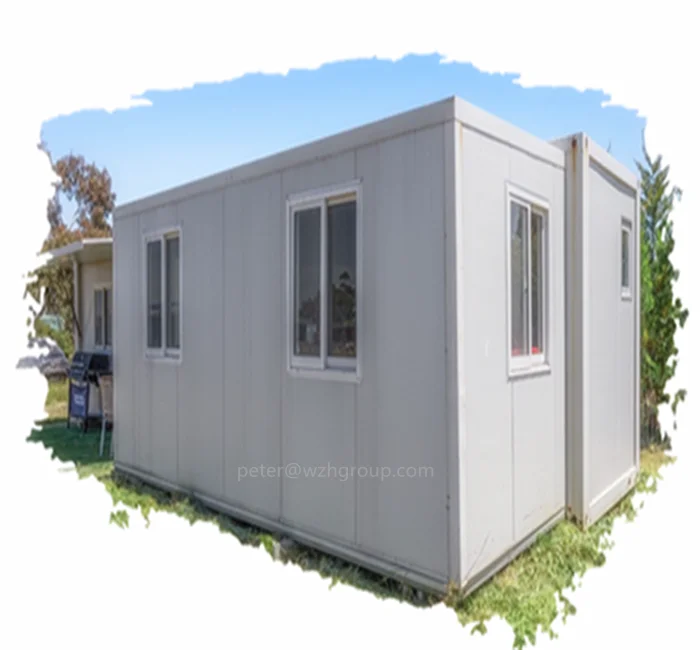
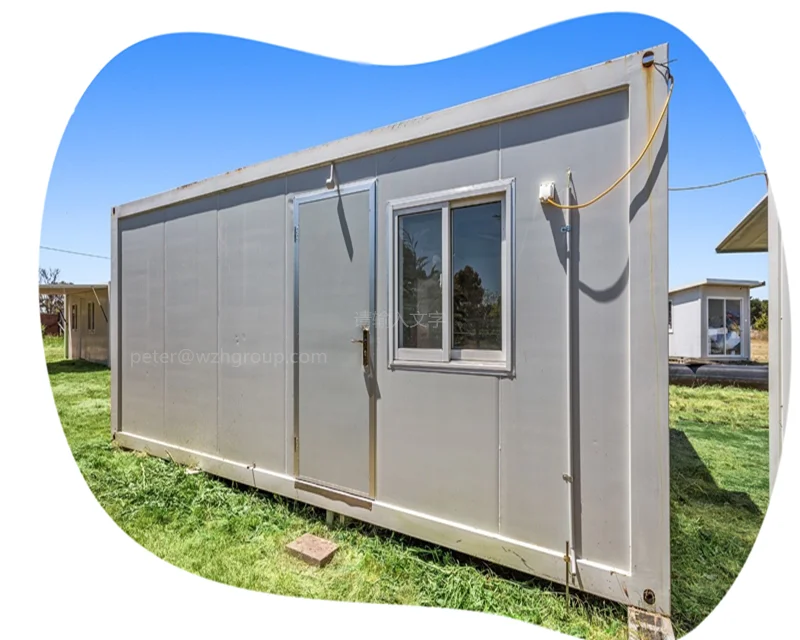
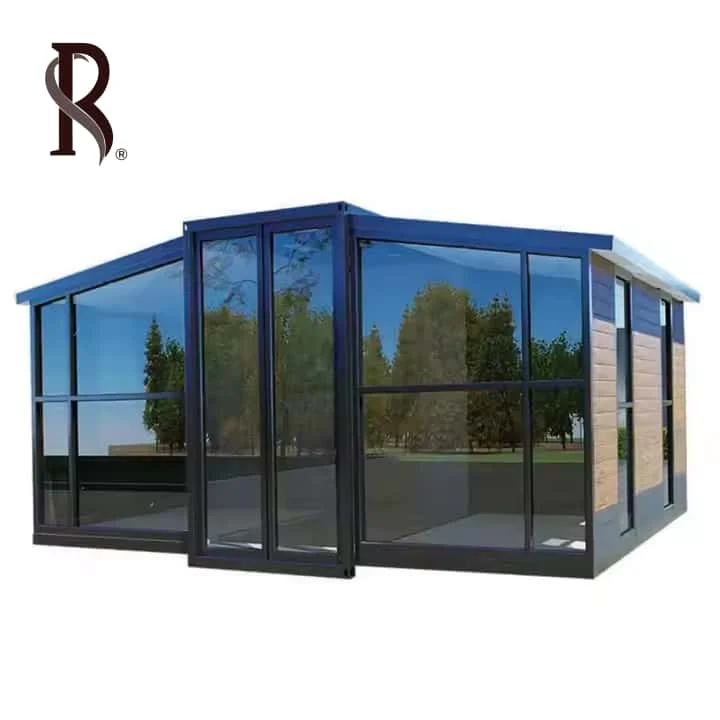
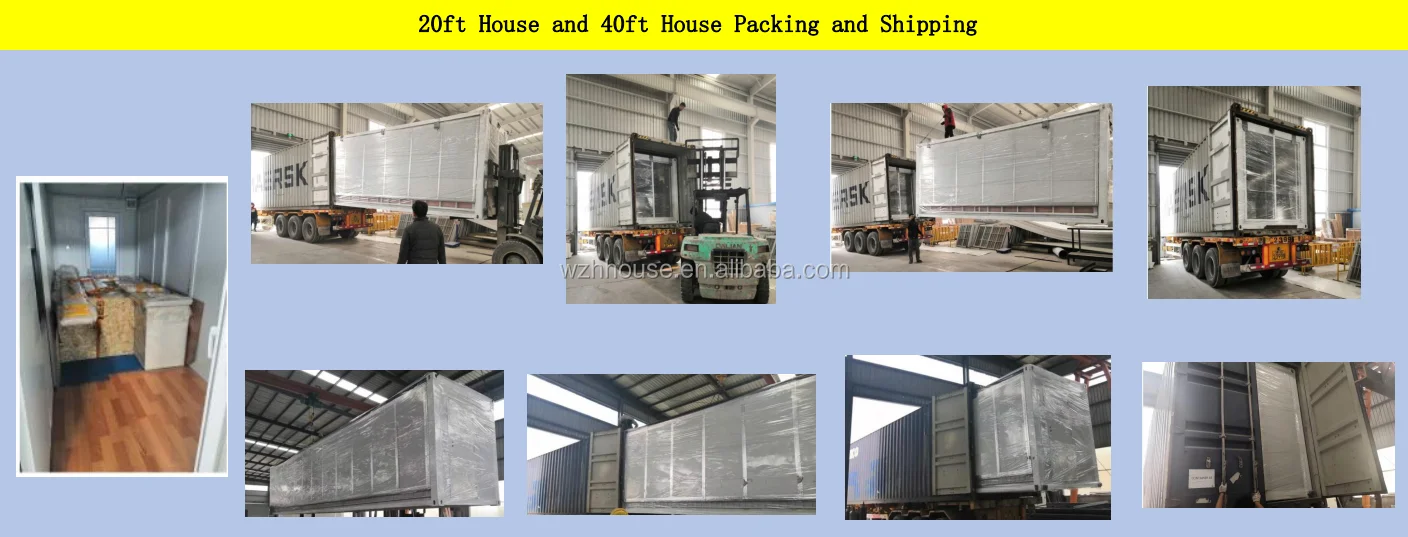
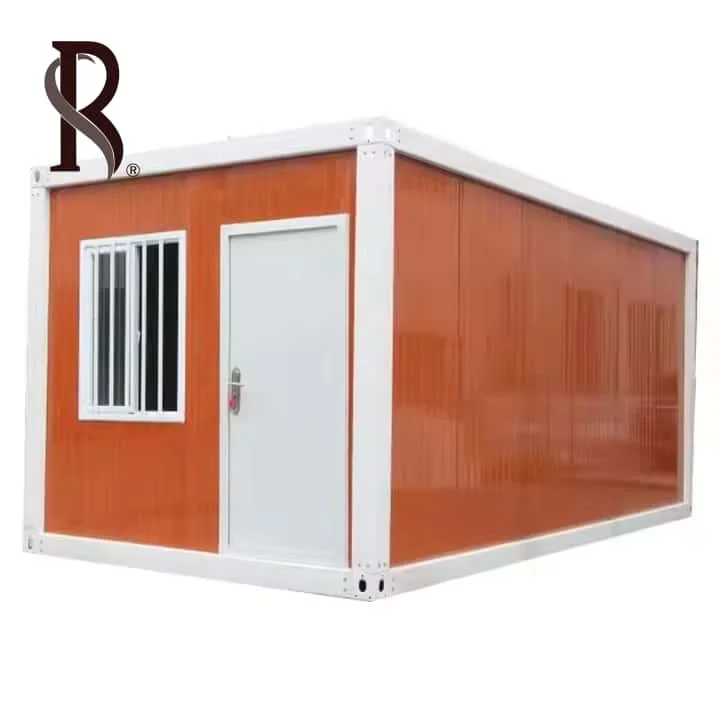
Container House, holiday expandable container house , container living homes for sale 20ft Expandable Container house Size
5850 mm*4400mm*2530mm(L*W*H) , 2 sets loading in 1*40 HQ
Introduction of expandable container house price : ISO9001:2008 Certified Expandable Modular Container House is more and more
popular among our customers . The use of containers as a building material has grown in popularity of the past several years due
to their inherent strength, wide availability, and relatively low expense. We have also started to see people build homes with
containers because they are seen as more eco-friendly than traditional building materials such as brick and cement. They have been
retro-fitted with functional container house accessories. These container home units are transportable and comfortable to live in
temporarily or permanently. They are fitted with power and lighting and can be accessorised to suit your requirements. Container
houses are becoming increasing popular in this new age of sustainable living , as our container houses are constructed from
recycled shipping containers. We can design a portable container home to your specific needs. Expandable house due to in the
factory has been decorated, easy to install simple , efficient manpower, the overall movement and other characteristics,which is
very popular in foreign countries. Advantages of modular container house expandable : a Strength and durability Shipping
containers are in many ways an ideal building material. They are designed to carry heavy loads and to be stacked in high columns.
They are also designed to resist harsh environments, such as on ocean-going vessels or sprayed with road salt while transported on
roads. Due to their high strength, containers may be adapted for secure storage. b. Modular All shipping containers are the same
width and most have two standard height and length measurements and as such they provide modular elements that can be combined
into larger structures. This simplifies design, planning and transport. As they are already designed to interlock for ease of
mobility during transportation, structural construction is completed by simply emplacing them. Due to the containers' modular
design additional construction is as easy as stacking more containers. They can be stacked up to 12 high when empty c. Labor The
welding and cutting of steel is considered to be specialized labor and can increase construction expenses, yet overall it is still
lower than conventional construction. Unlike wood frame construction, attachments must be welded or drilled to the outer skin,
which is more time consuming and requires different job site equipment. d. Transport Pre-fabricated modules can also be easily
transported by ship, truck or rail, because they packed well . e. Availability Used shipping containers are available across the
globe. f. Expense Many used containers are available at an amount that is low compared to a finished structure built by other
labor-intensive means such as bricks and mortar - which also require larger more expensive foundations. Construction involves very
little labor and used shipping containers requiring only simple modification can be purchased from major transport companies for
as little as US $1,200 each. Even when purchased brand new they are seldom more than US $6000. g. Foundations Containers are
designed to be supported by their four corners making a very simple foundation possible. As well the top four corners are very
strong as they are intended to support a stack of other containers. h. Eco-Friendly A 40ft shipping container weights over 3,500KG
so each time one is upcycled we are saving thousands of kilograms of steel. In addition when building with containers, we are also
reducing the amount of traditional building materials needed (i.e. bricks and cement). Applications of modular container house 1)
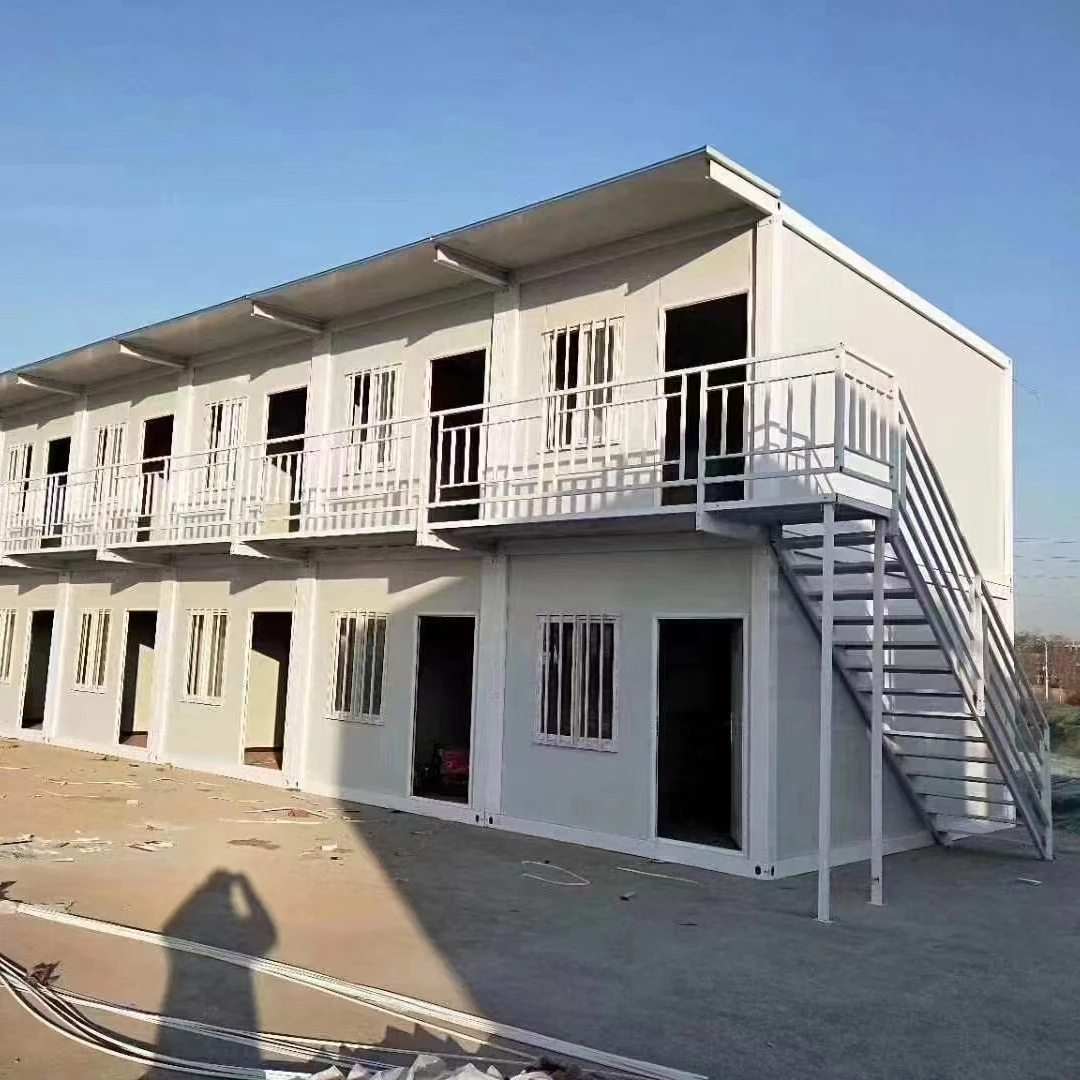
Can be used as dormitory, temporary hospital, toilet, office, storage room, modular container house ,casas prefabricadas china
etc. 2) Can be installed in a short time, assembled by bolts with a high intensity; 3) Can be used repeatedly with a life span of
more than 15 years . 4) With a well-sealed and reliable structure, water-proof, fire-resistant, moisture-proof and anti-corrosive;
5) With supporting facilities such as washbasin, shower, air-conditioner, socket and so on; Technical conditions of prefabricated
expandable container house A.General Technical Condition 1)The structure can prevent the 8 magnitude earthquake. 2)The design of
seismic grouping is the first group, the site characteristic cycle is considered 0.45s, the construction site category is
considered by Class III, and the damping ratio of steel structure is 0.05. The maximum αmax of the horizontal earthquake influence
coefficient is 0.04, which is calculated by 5 years. 3) Structural safety level is grade 2. The coefficient of importance is 1.0.
4) Conner fitting elevation plus or minus zero. B.Materials Normally,steel beams, steel columns, purlin are all used Q235B cold
bending galvanized or painted steel frame strength of steel:f=215N/m2 1.3 Loading Combination 1.Calculation of floor Loading
(1)Bottom Flooring Structure Weight 0.4 kN/m2 Dead Load Value 0.4 kN/m2 Live Load Value 3.0 kN/m2 (2)Roof board Structure Weight
0.3 kN/m2 Dead Load Value 0.3 kN/m2 Live Load Value 0.5 kN/m2 C.Calculation of Wind loading According to the 15 Design durable
years, the basic wind pressure of wind loading is W0=0.3KN/m2 Detail specification of expandable living container house Item 20ft

Painted steel colums and 2.5-3.0 mm roof /floor frame Optional Color White , Green , Grey or any other RAL color Wall / Roof panel
50/75 mm EPS sandwich wall panel or rockwool sandwich panel Floor Sub floor + bulu board + PVC floor Window Double glazed PVC
window / aluminum alloy window Window screen is optional Door Titanium magnesium alloy door / wood door / PVC sliding door and
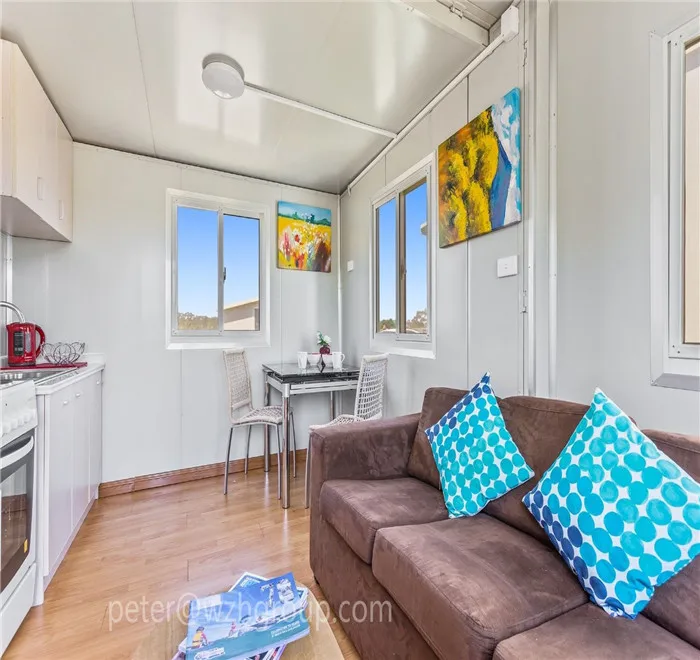
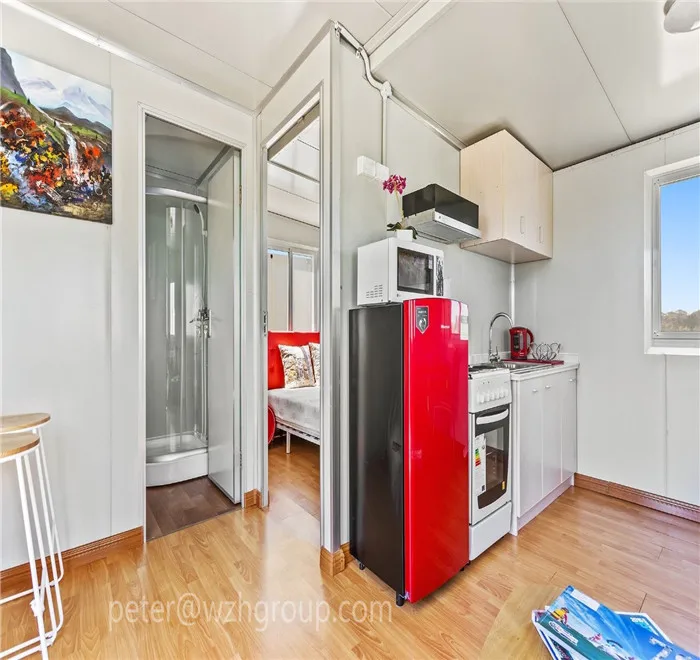
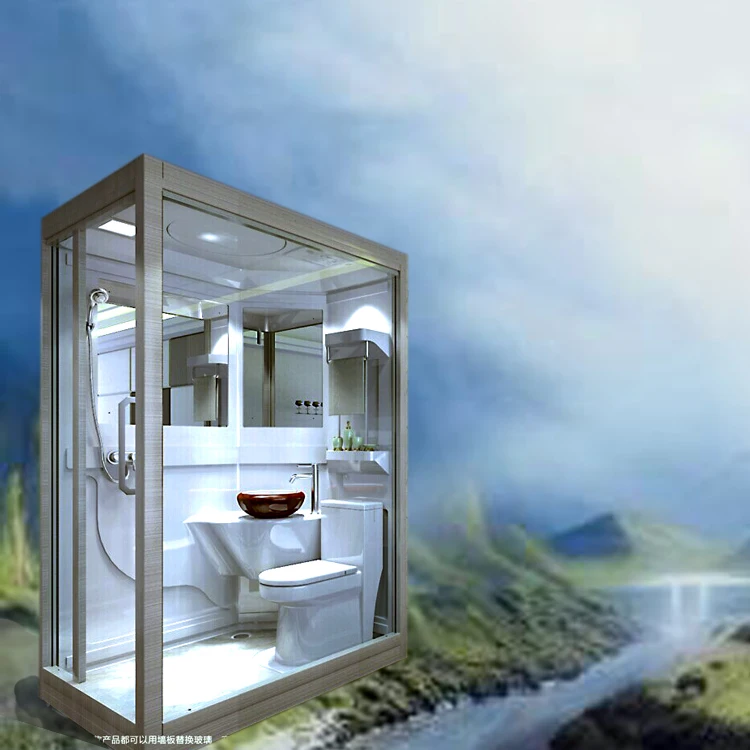
safey door etc Bathroom Shower, Seated Toilet,Wash Bacin,Towel Rack+Mirror+Paper box Kitchen cupboard I or L shape with washing
basin , with white Quartz stone countertop Electric system Switch,socket,lamp,light,waterproof socked,distribution box etc (
Australia standard , American standard , French standard , China standard , European standard etc) Max. Anti-wind speed 110 km/h
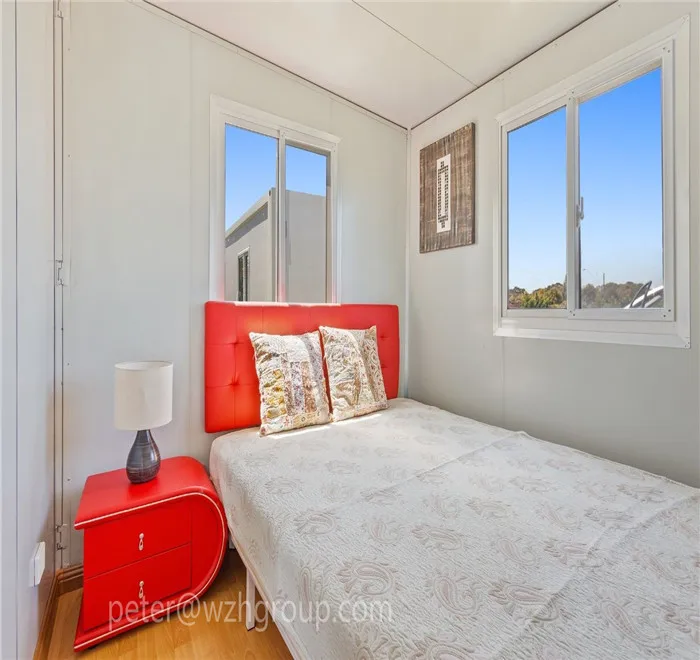
Earthquack 8 grade More detail of the prefab house , Standard 20ft expandable container house is 8 windows and 1 bathroom window ,
1 PVC double sliding glass door , 1 bathroom door , 1-2 bedroom door as house layout request .


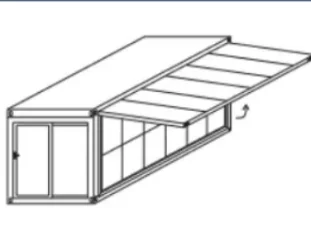
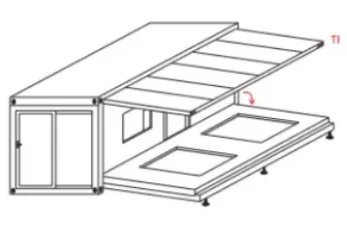
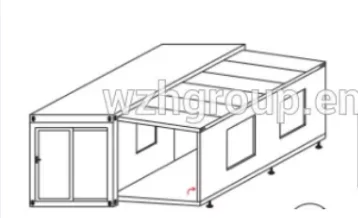
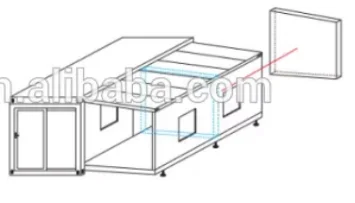
Installation process


Похожие товары

Новые поступления

Новинки товаров от производителей по оптовым ценам