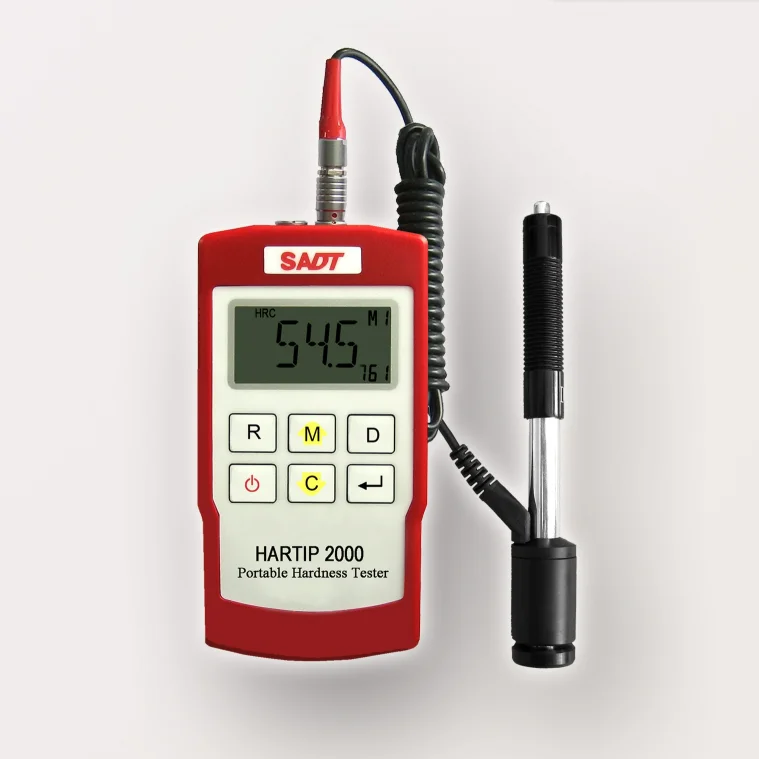
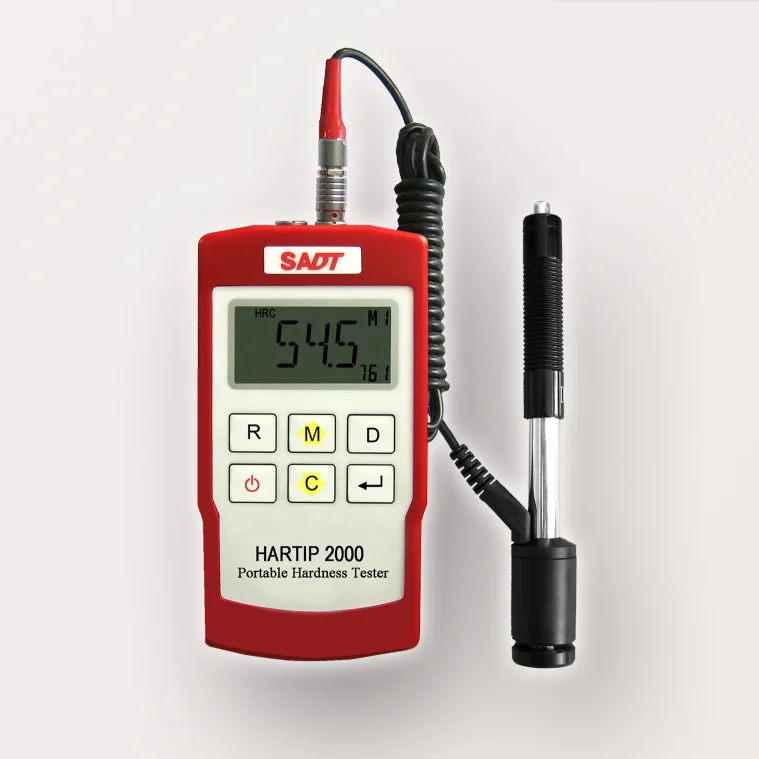
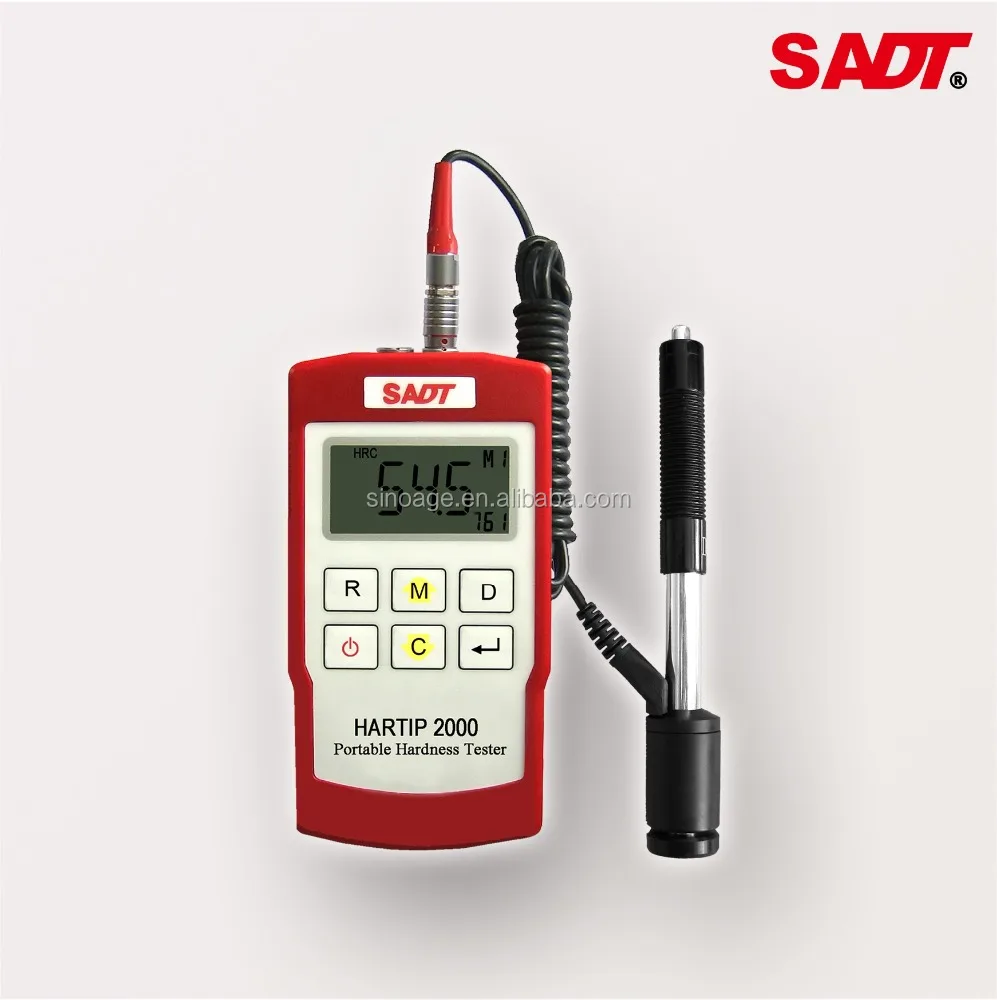
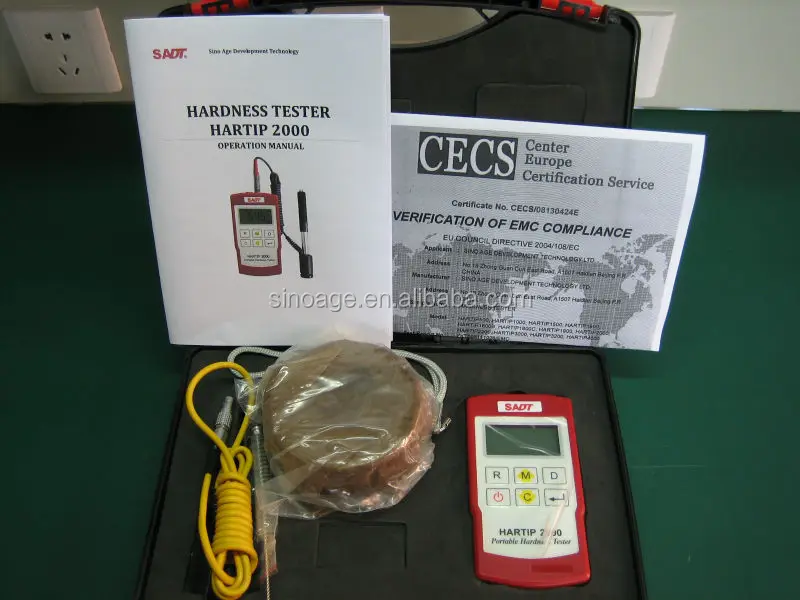
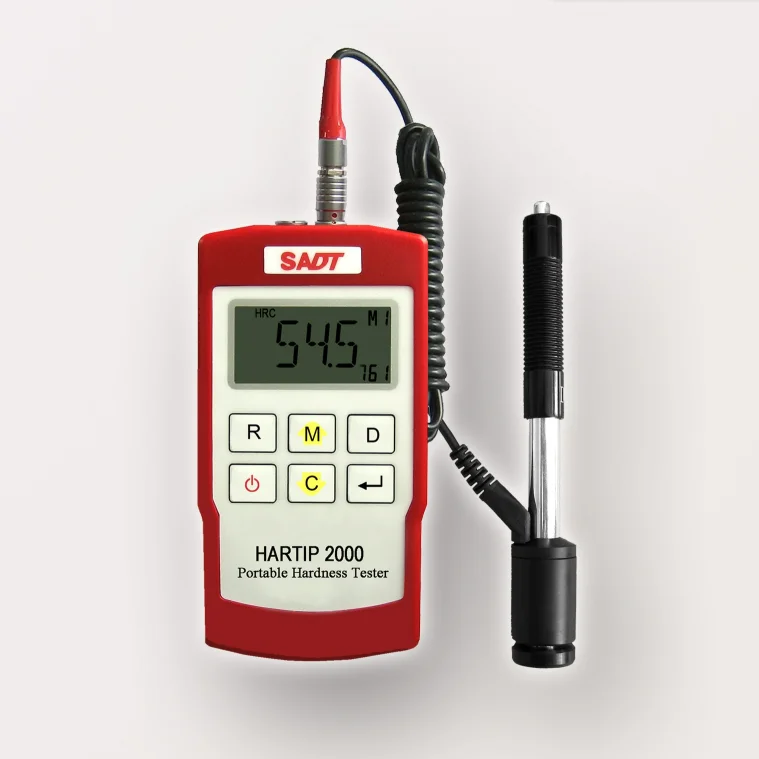
Metal Hardness Tester with universal impact direction mode (HARTIP2000)
- Category: Hardness Testers >>>
- Supplier: Sino Age Development Technology
Share on (602539199):
Product Overview
Description
Metal Hardness Tester with universal impact direction mode (HARTIP2000)
Product Description
HARTIP 2000 Metal Durometer Details
HARTIP2000 is an innovative portable Leeb hardness tester with our new patent technology, which makes HARTIP 2000 a universal angle (UA) impact direction hardness tester.
It is no need to set up impact direction when taking measurement by any angle. Therefore, HARTIP 2000 offers a linear accuracy comparing to the angle compensating method.
HARTIP 2000 is also a cost saving hardness tester and has many other features.
KEY FEATURES
•Universal angle impact direction
•No need to setup impact direction
•No compensation for impact direction
•Linear accuracy for any angles
•High accuracy: +/-2HL( or 0.3% @HL800)
•Big digital LCD display with backlight
•Ten testing materials including forged steel
•It has strength conversion value
•RS232 interface to micro-printer directly
•300 data for memory and re-read
•Customer re-calibration allowed
•Power on/off automatically
Specifications
Principle | Leeb Hardness Measurement |
Accuracy | ±0.3% @ HL=800, Repeatability: ±2HL |
Display | Digital LCD With Backlight |
Hardness Scale | HL / HRC / HRB / HB / HV / HS / Σb |
Measuring Range | HL100-960 / HRC0.9-83.2 / HRB1-140 / HB1-1878 / HV1-1698 / HS0.5-1370 / Σb(Rm)1-6599N/Mm2 |
Probe | D (External) /D-DL 2-In-1* DL, D+15, G, C, E (Optional) |
Impact Direction | Universal Angle (UA) Type |
Materials | 10 Common Metal Materials |
Memory | 300 Data Can Be Stored And Re-Readable |
Statistics | Calculated Automatically |
Re-Calibration | Allowed By User |
Indicator | Low Battery |
Communication Interface | wireless (Integrated With Main Unit, Made-To-Order) To Micro-Printer |
Auto Power Off | Auto |
Power Supply | 1.5V AA Alkaline Battery X 2 |
Working Environment | -10~+45ºC |
Dimension(Mm) | 127x66x29 |
Net Weight(G) | 240 |
Standards | Conforming To ASTM A956, DIN 50156, GB/T 17394-1998 |
*D-DL 2-In-1 Probe Is Only Available For HARTIP2000 D&DL. | |


Product Index


We Recommend

AGW Digital Grain Hardness Tester Cereal Hardness Tester
US $218.00-$415.00


10kg Diamond Digital Portable Vickers Hardness Tester
US $330.00-$580.00

New Arrivals
New products from manufacturers at wholesale prices